Ir al contenido
Faro
Location
Amenities
Sustainability and Technology
Gallery
Floor plans
Faro
Location
Amenities
Sustainability and Technology
Gallery
Floor plans
Dossier
Filtro galería
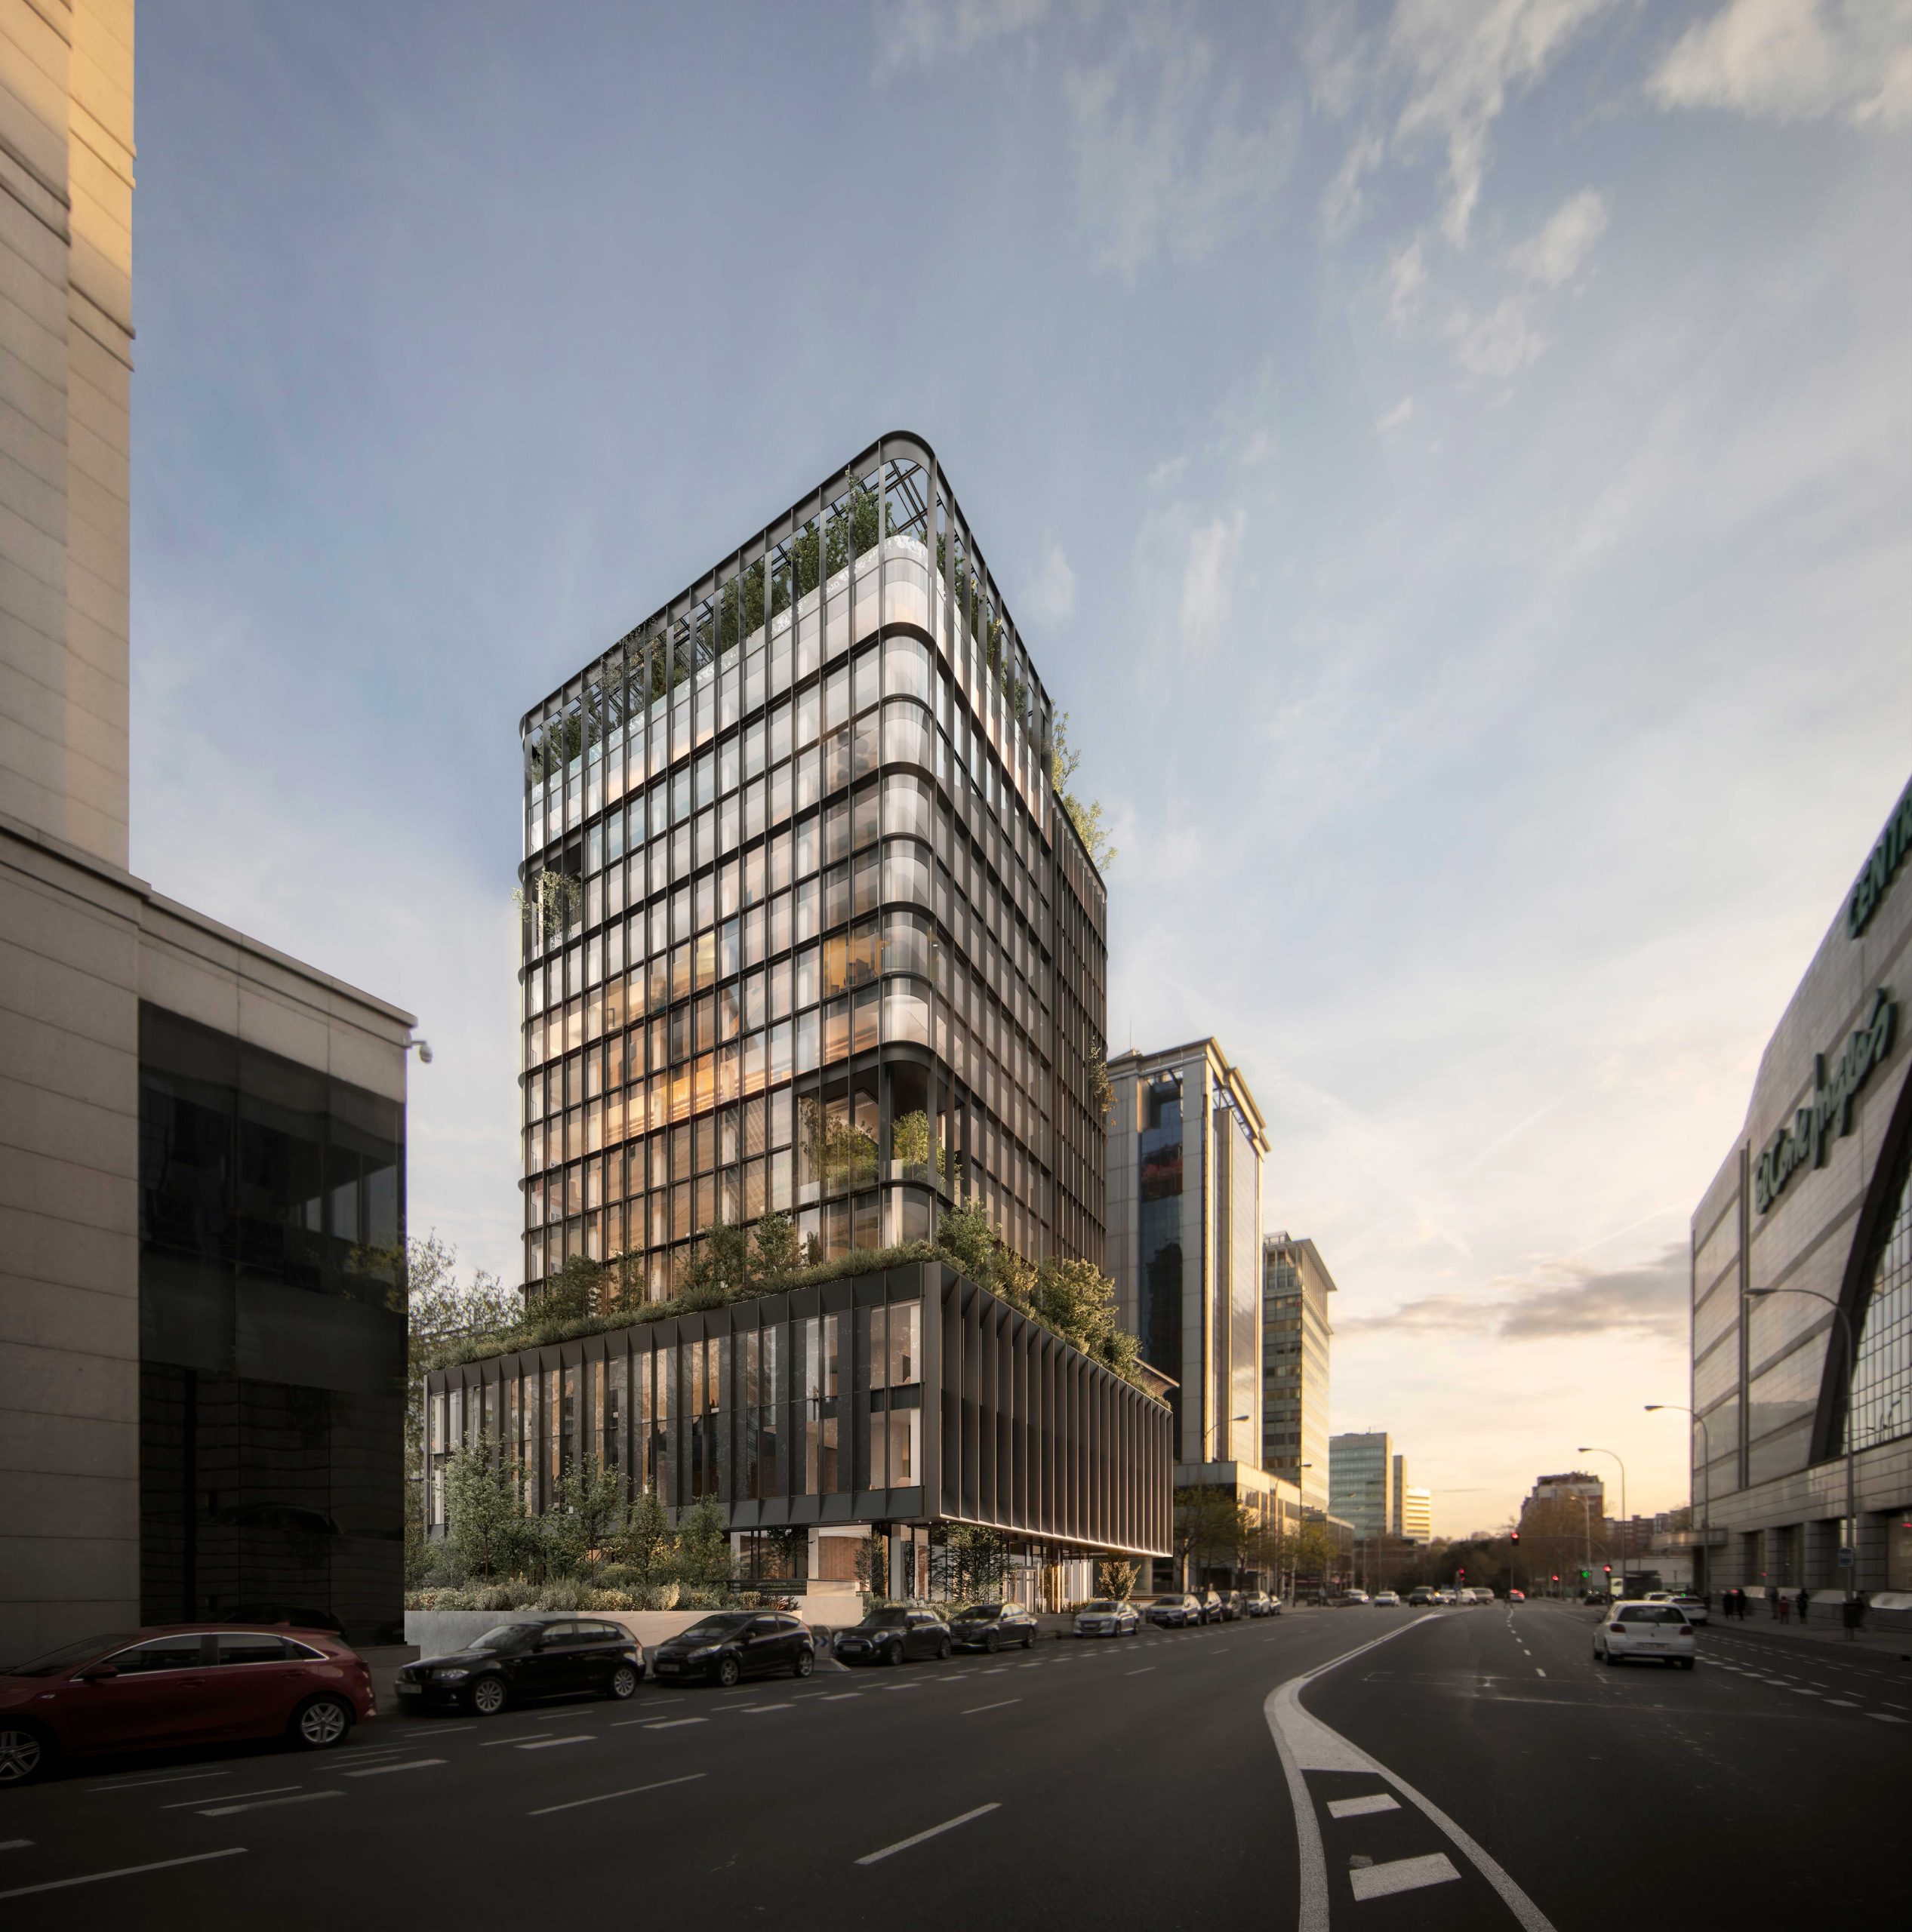
EXTERIOR
Offices
Amenities
Common Areas
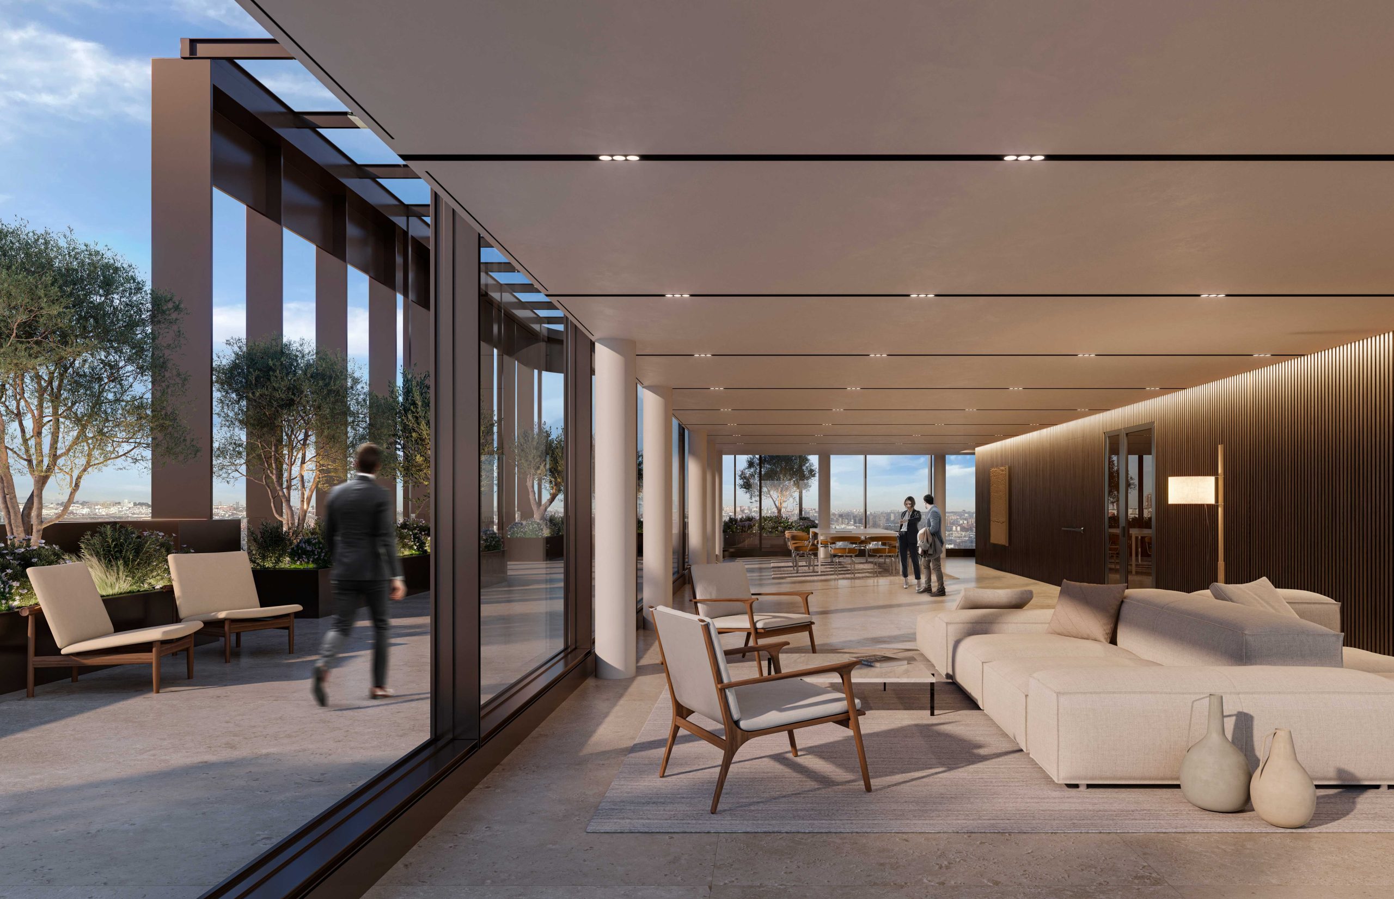
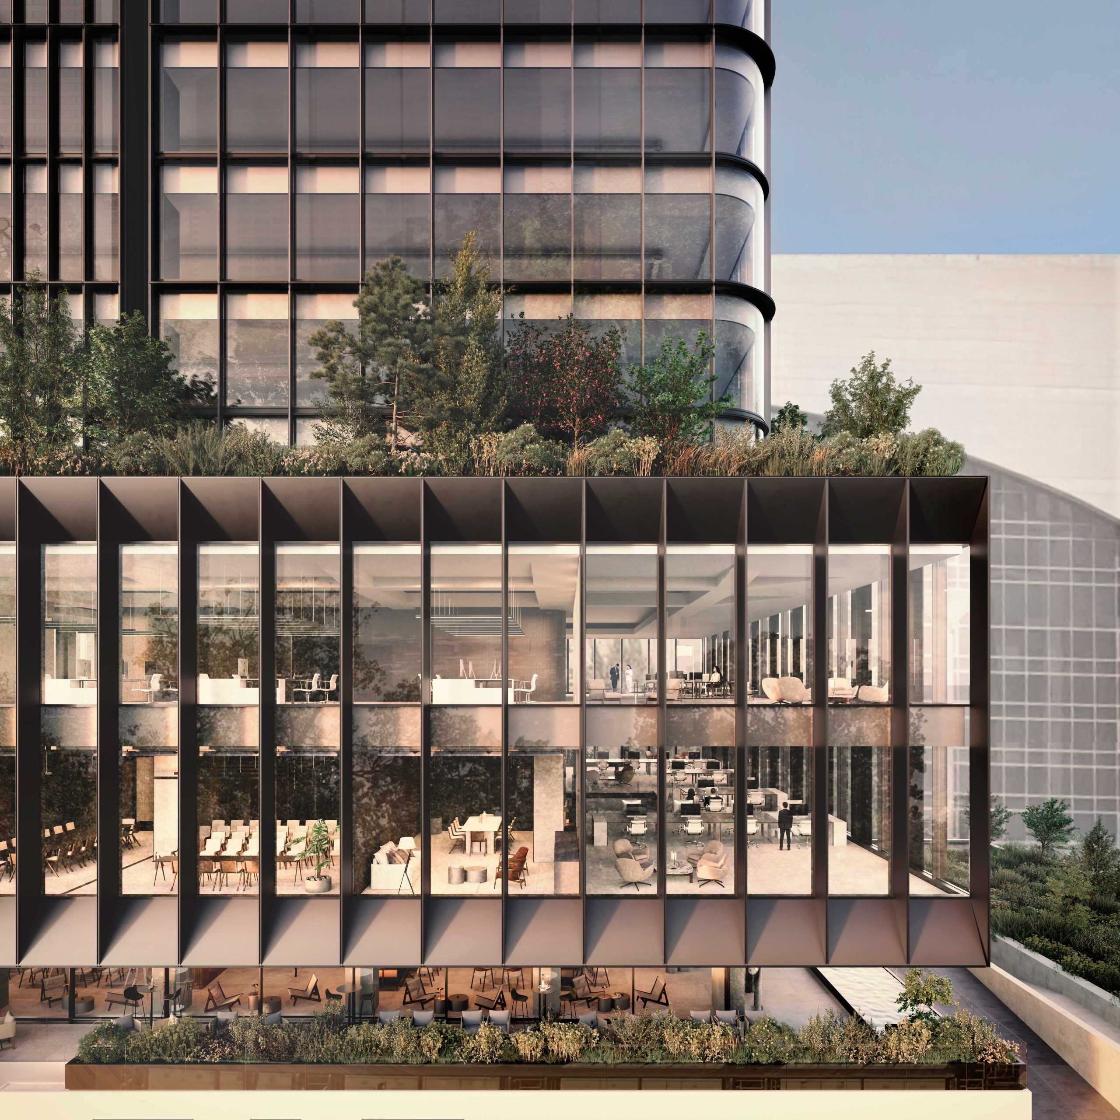
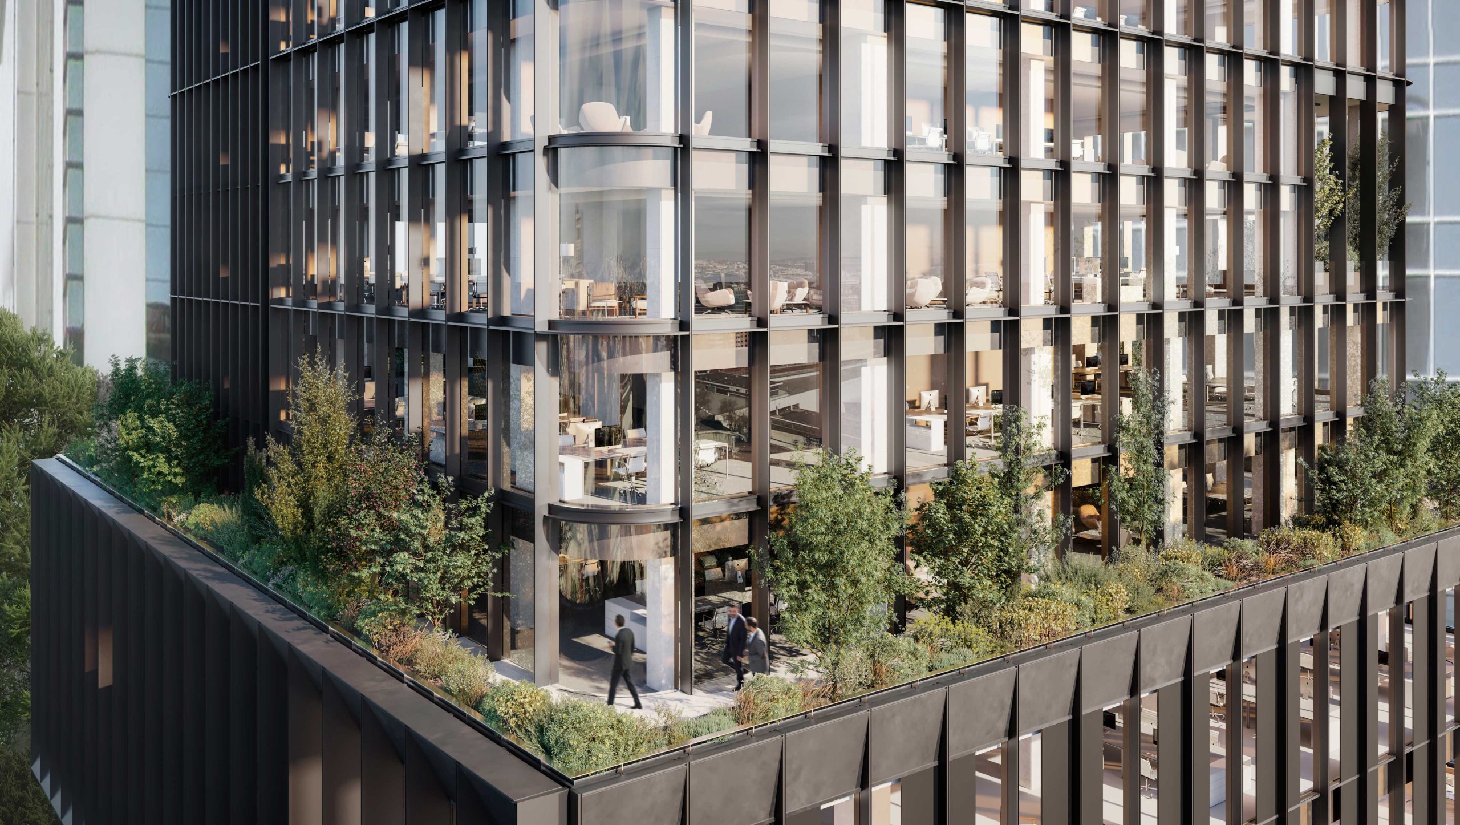
Top Floor
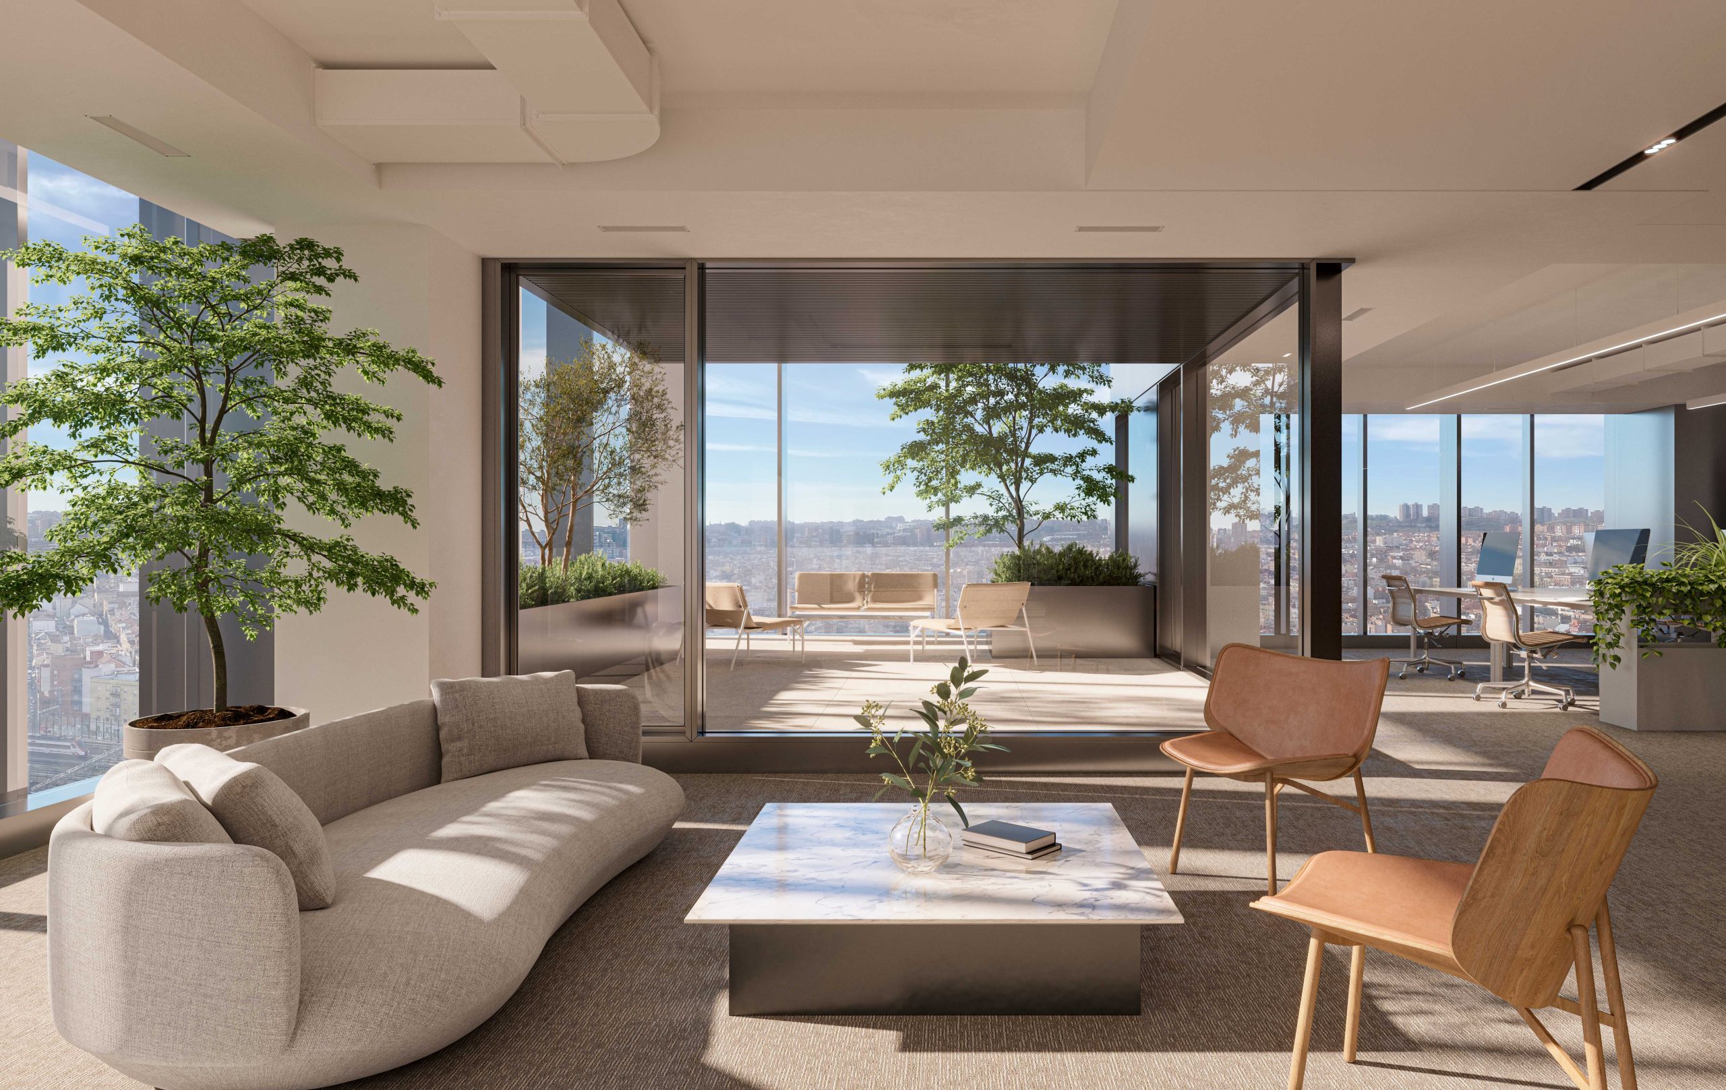
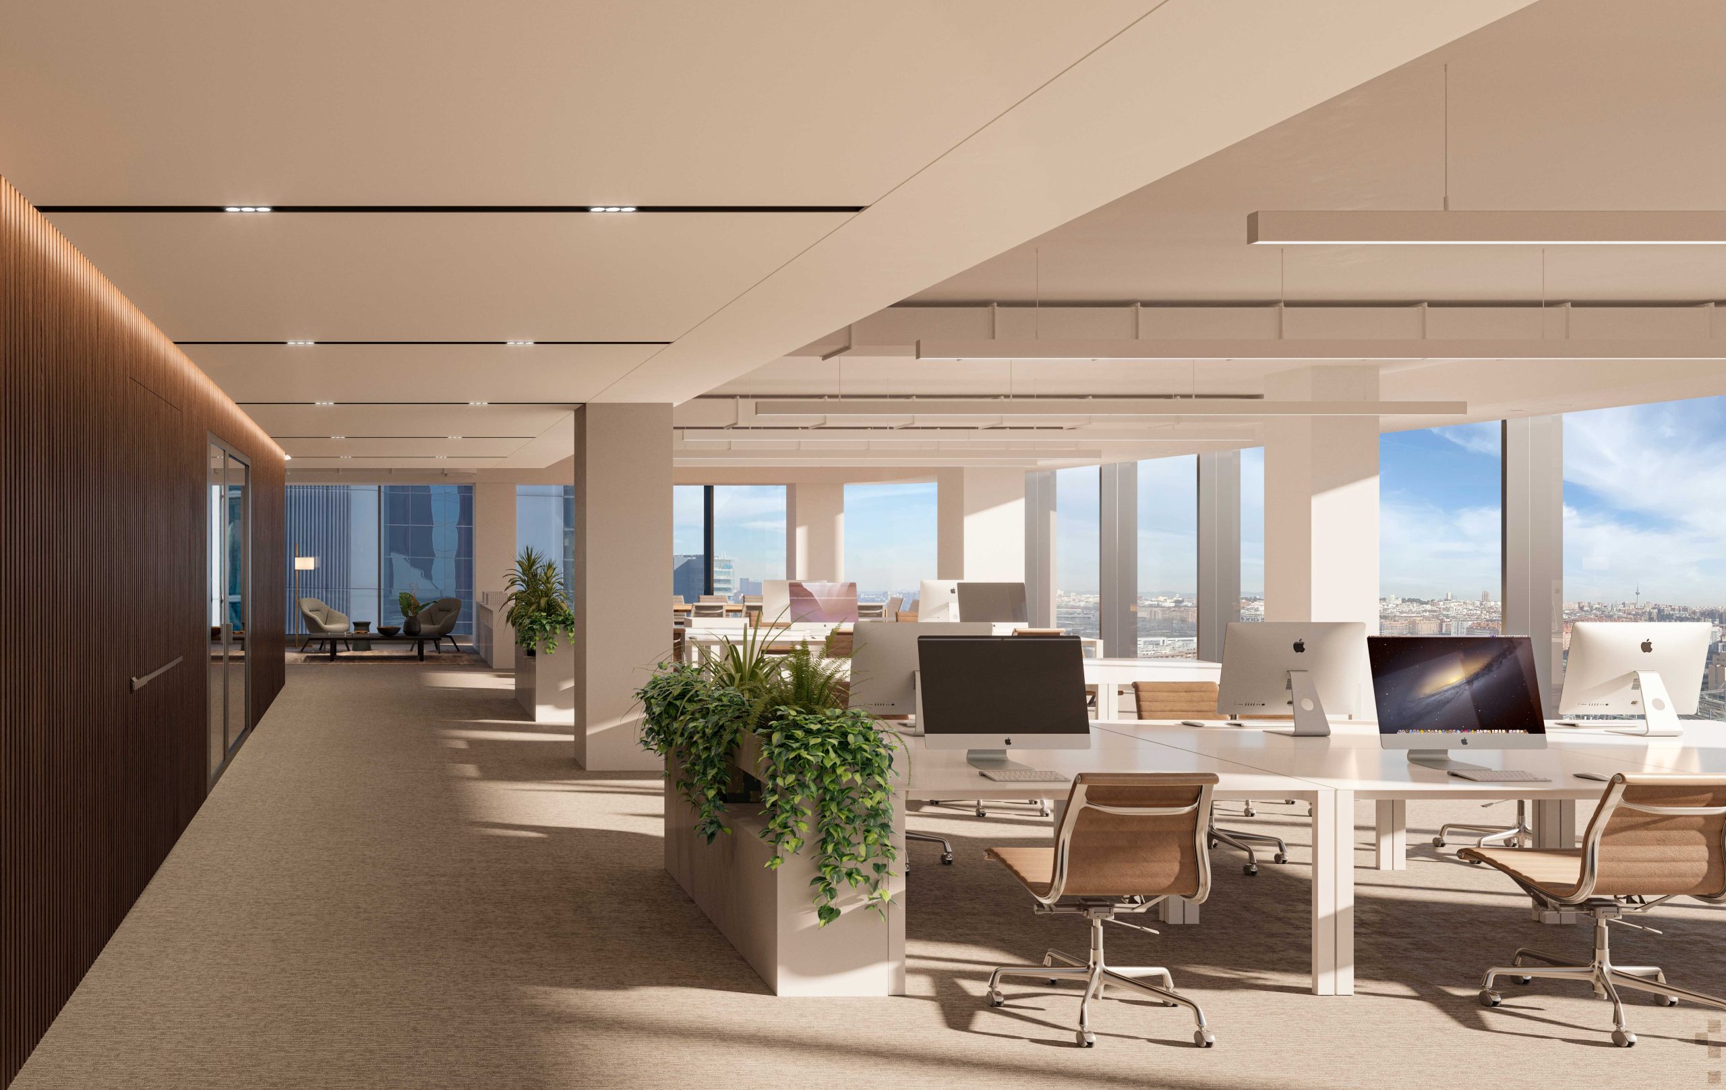
Model Office Floor
Model Office Floor
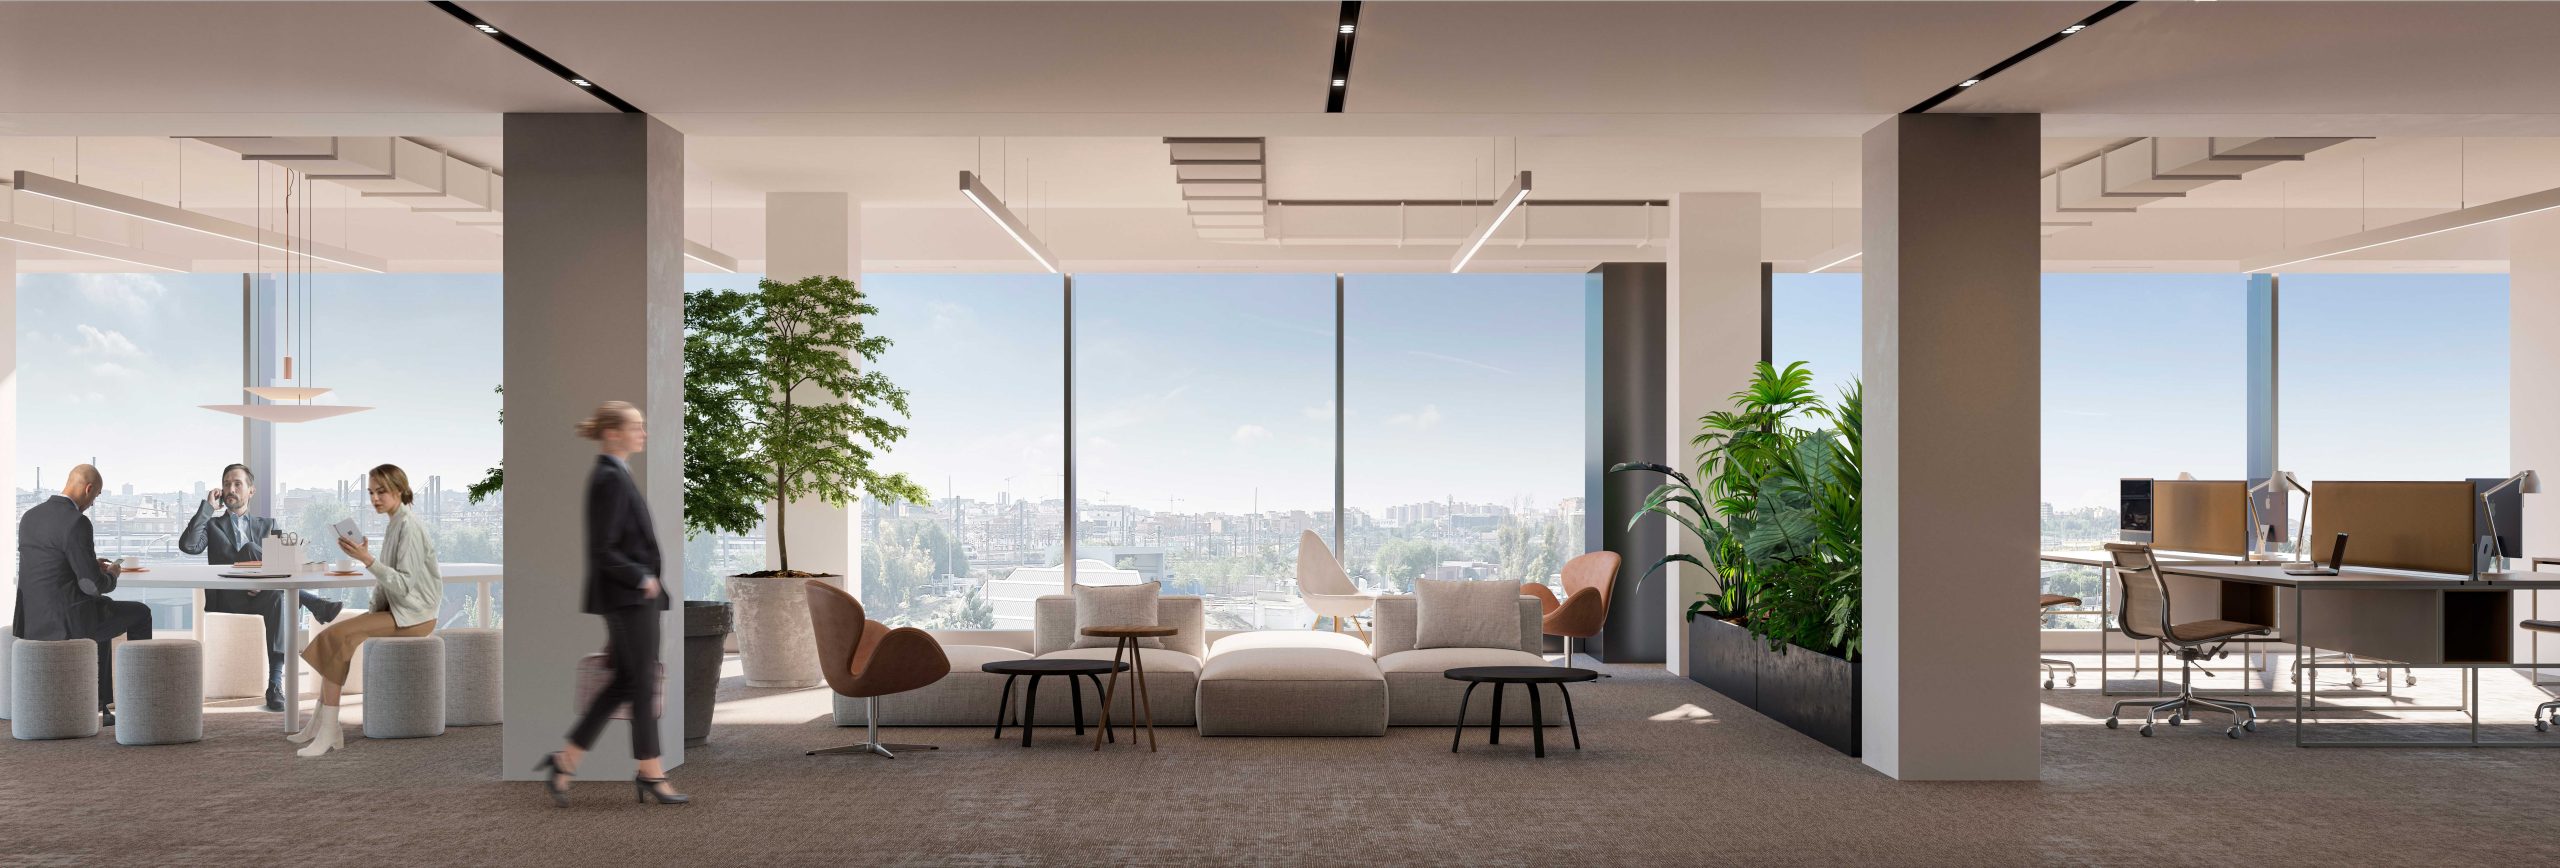
2nd Floor Office
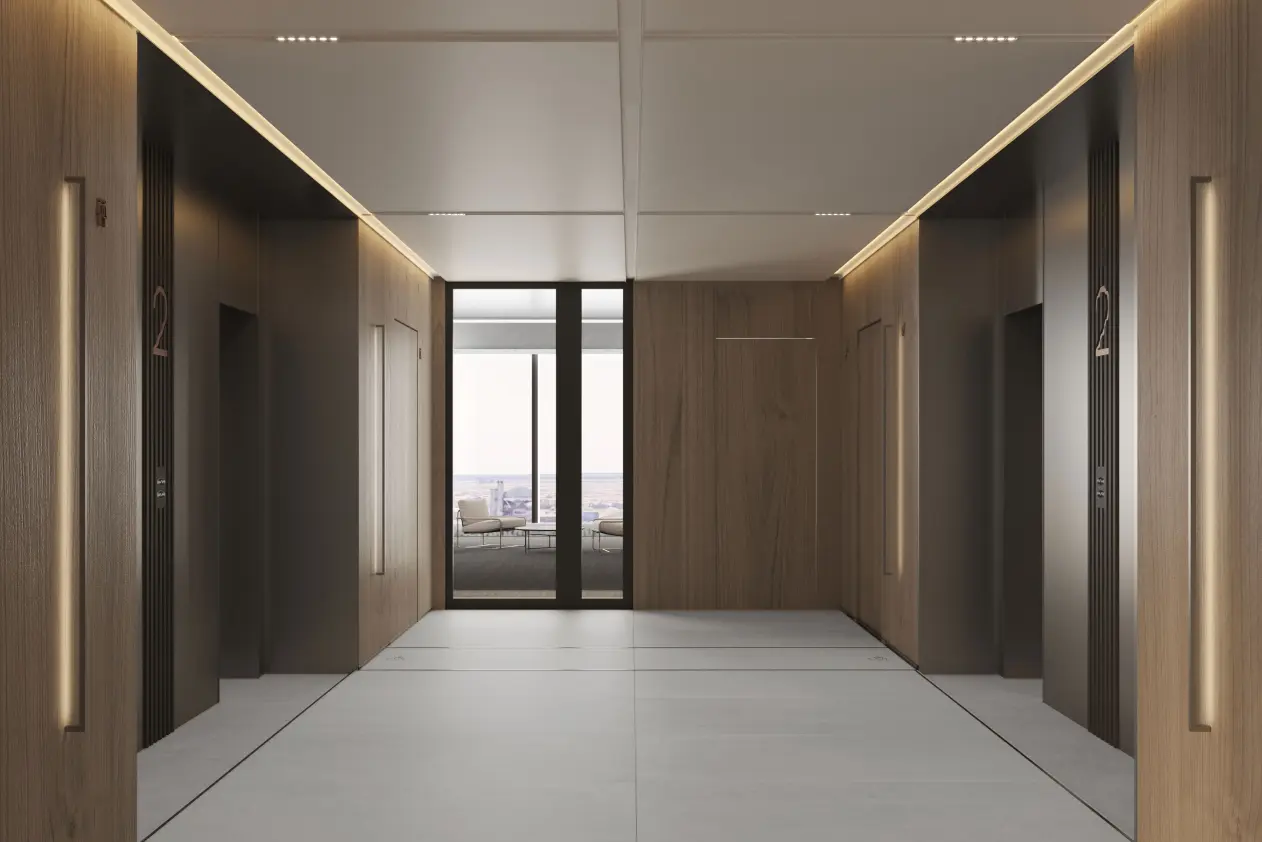
Floor Lobby
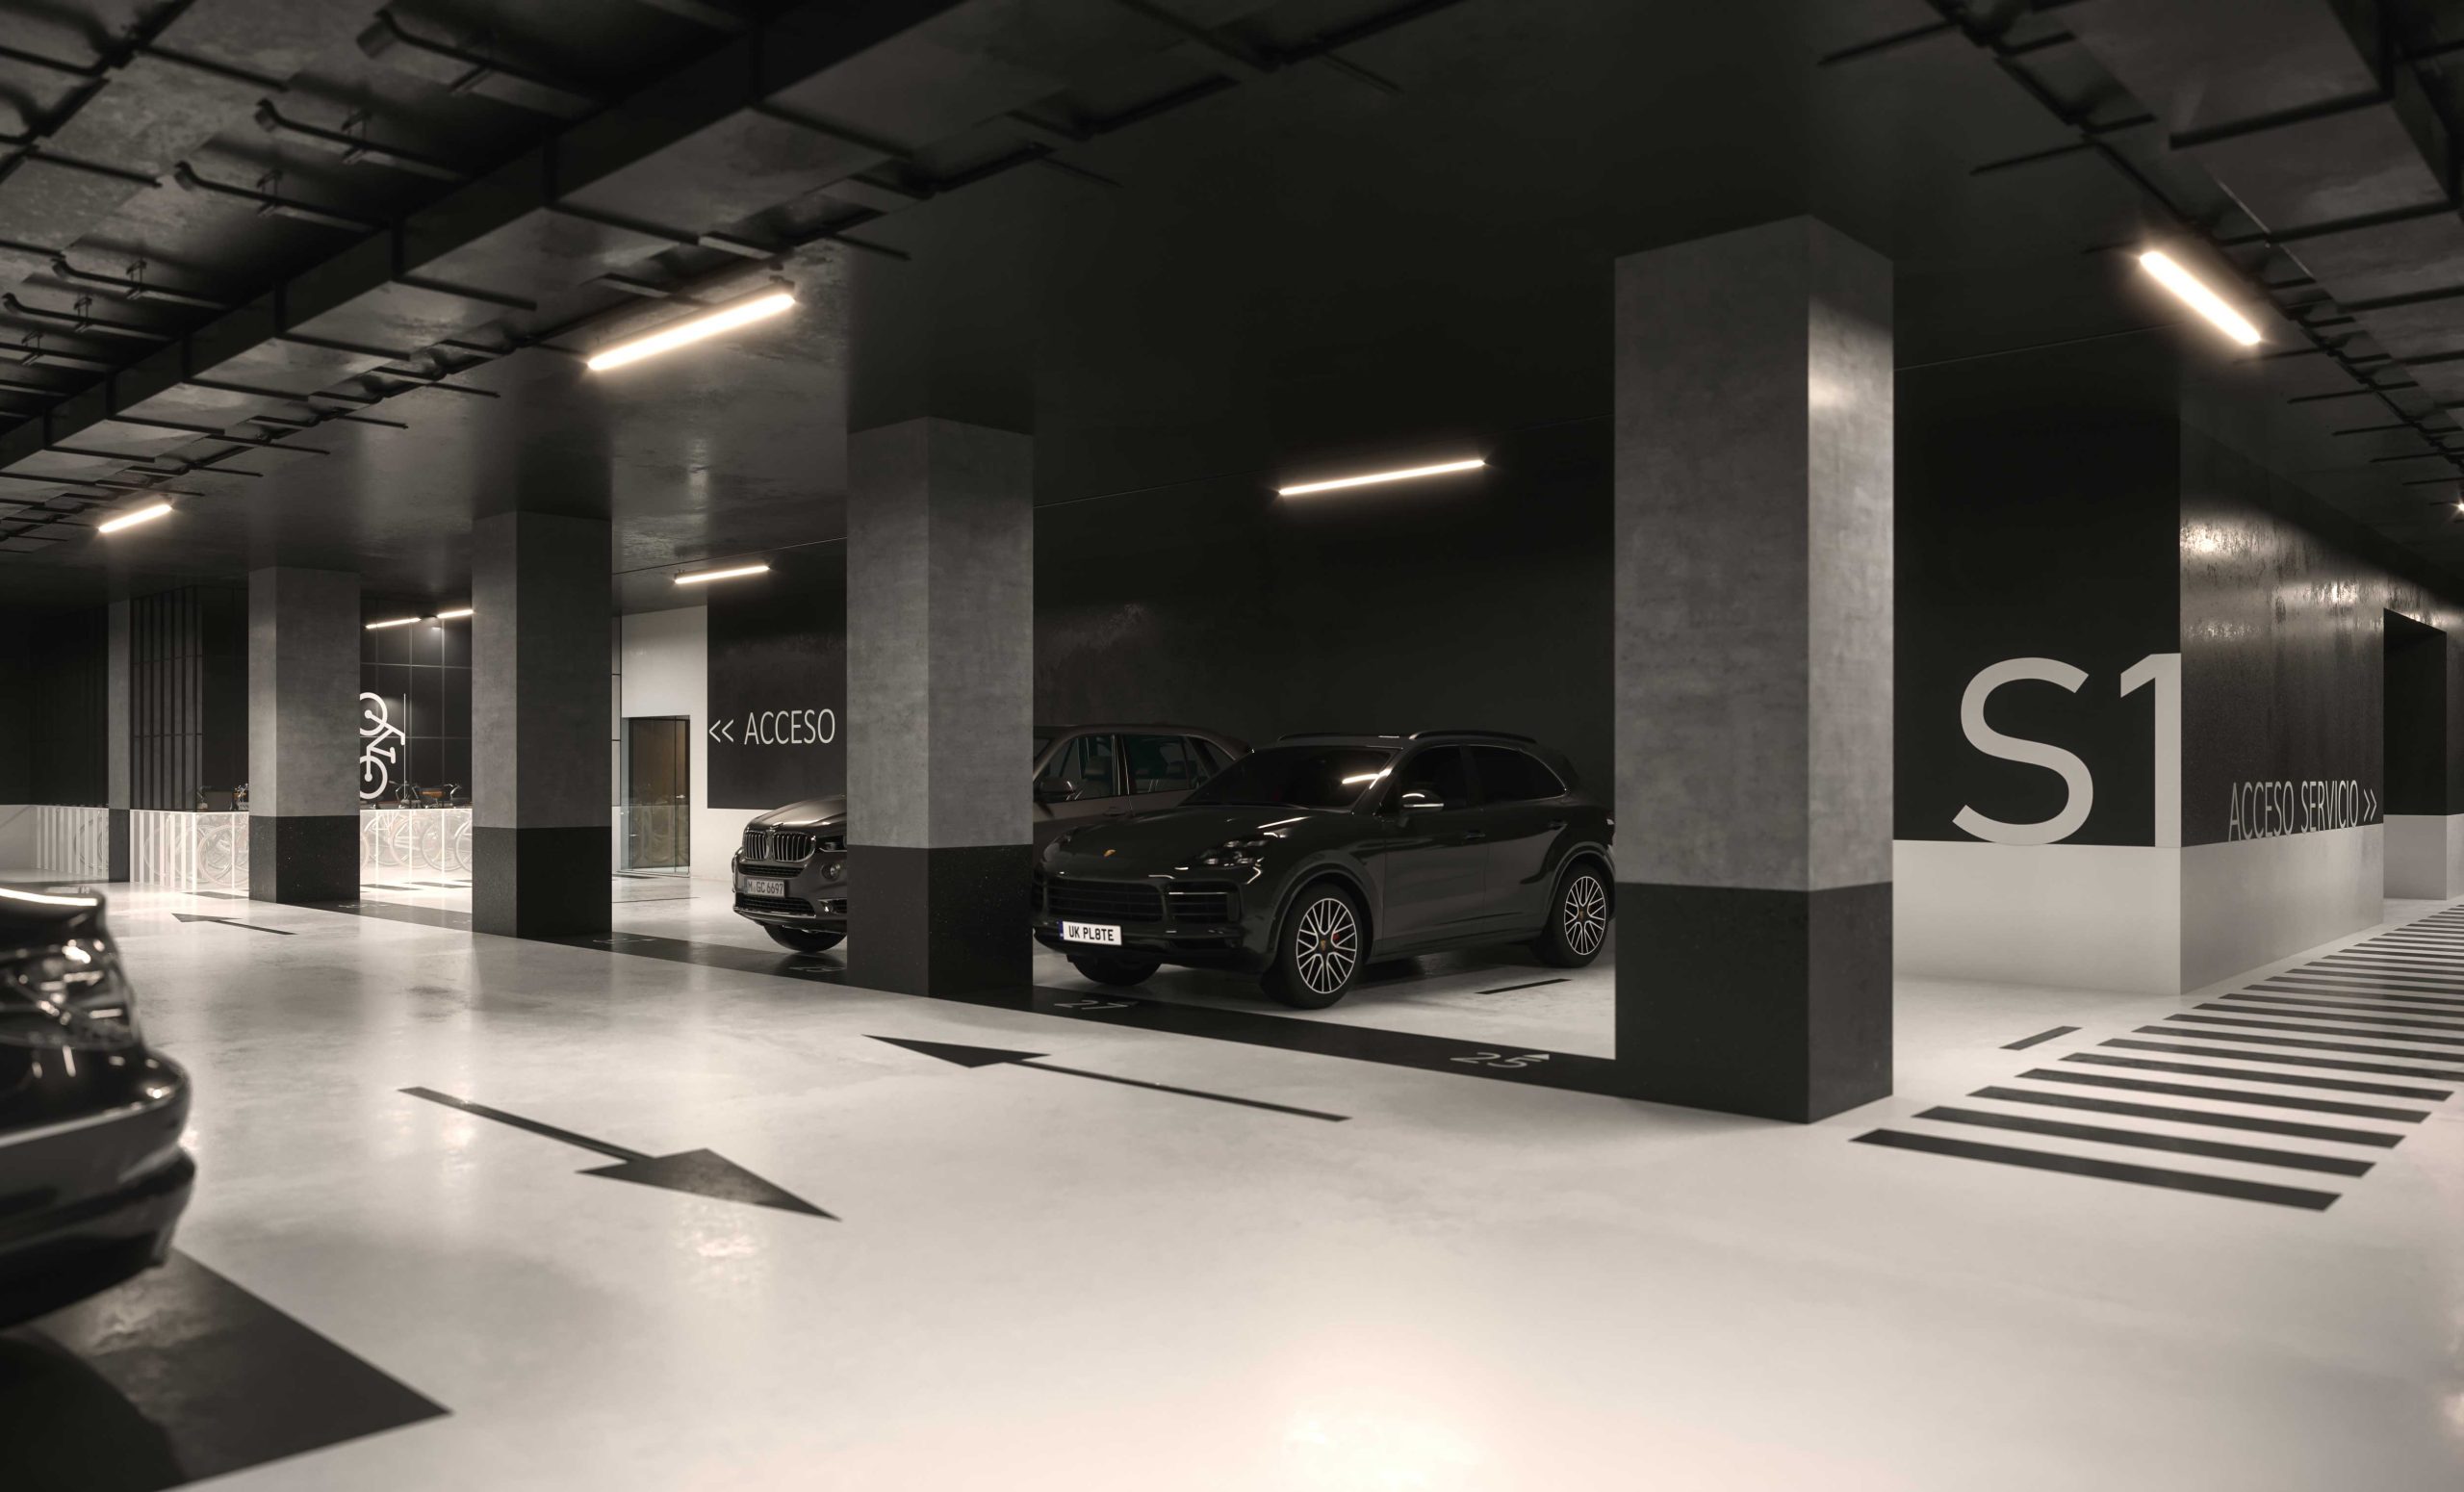
Parking
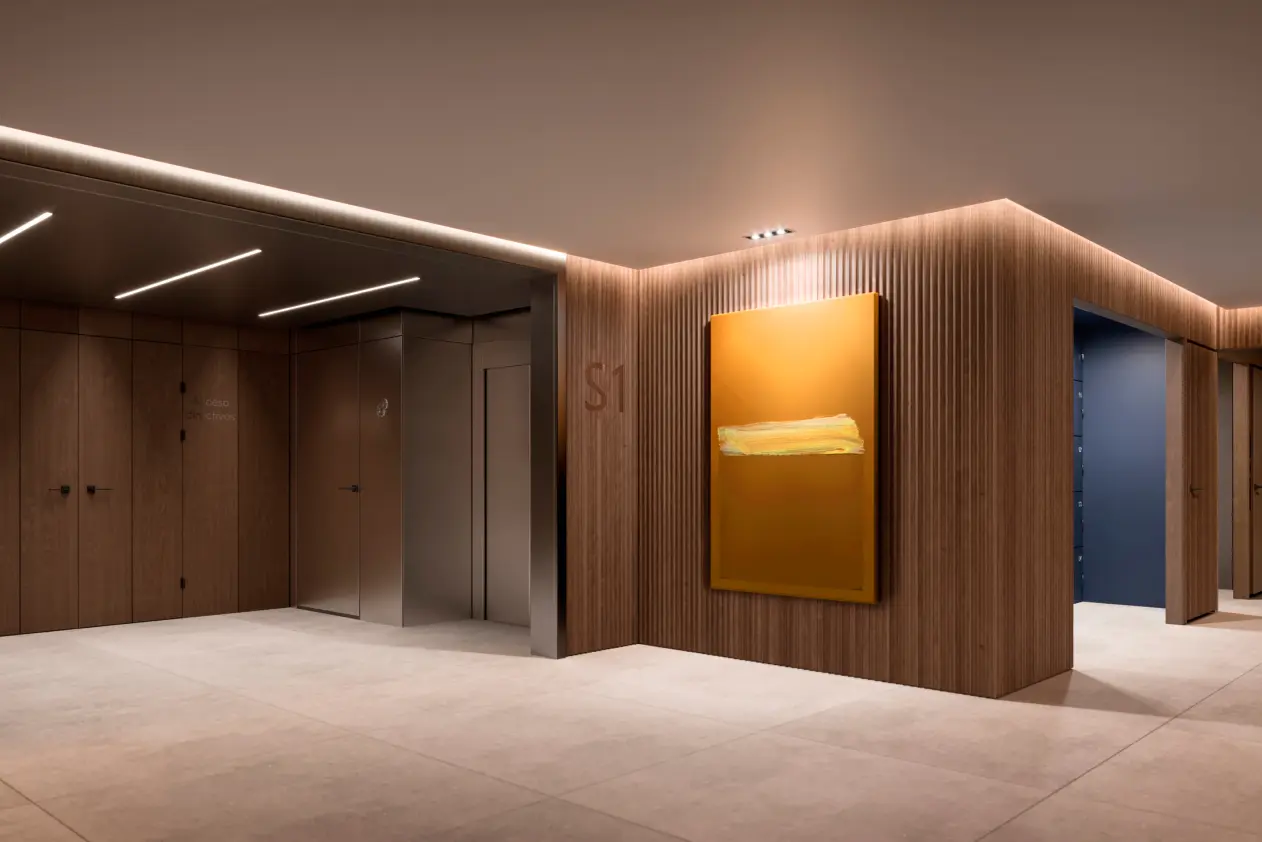
Lobby Parking
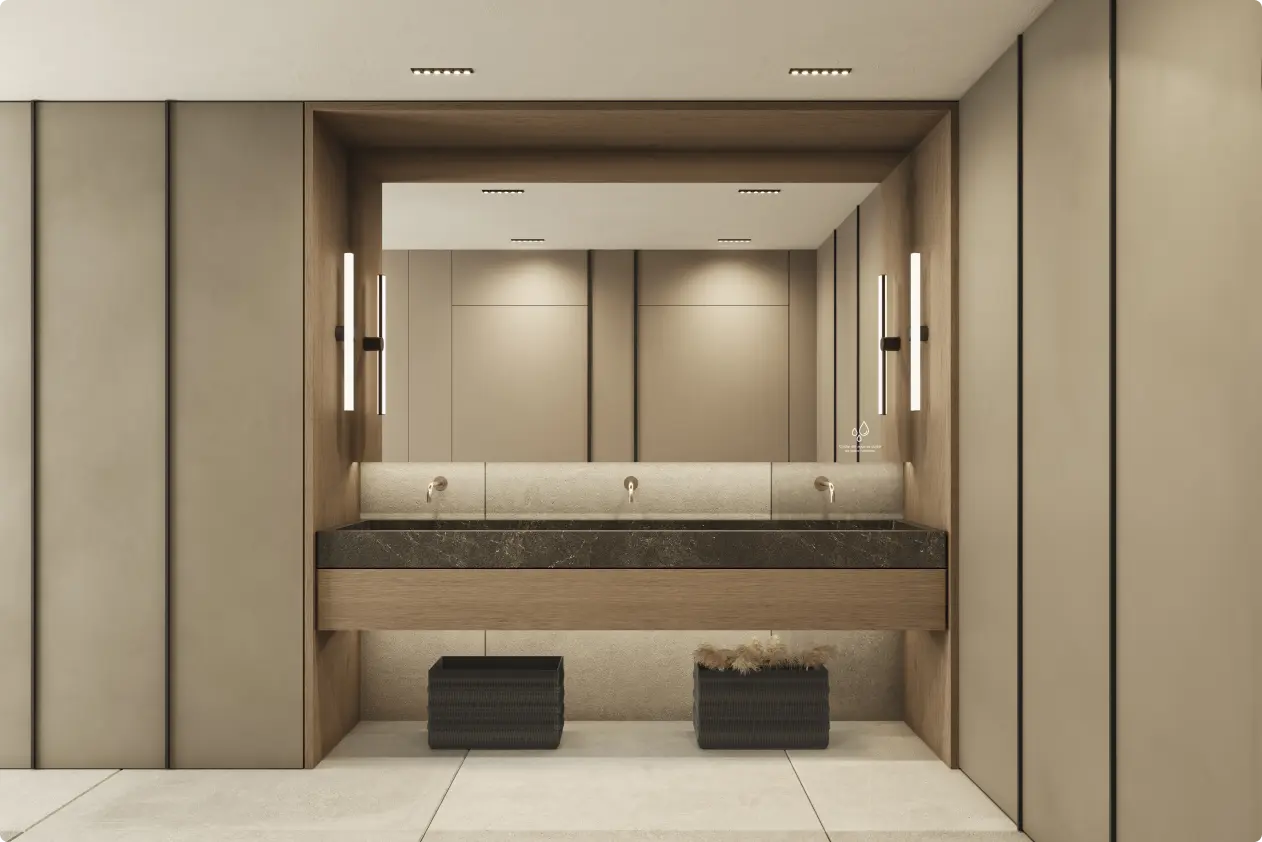
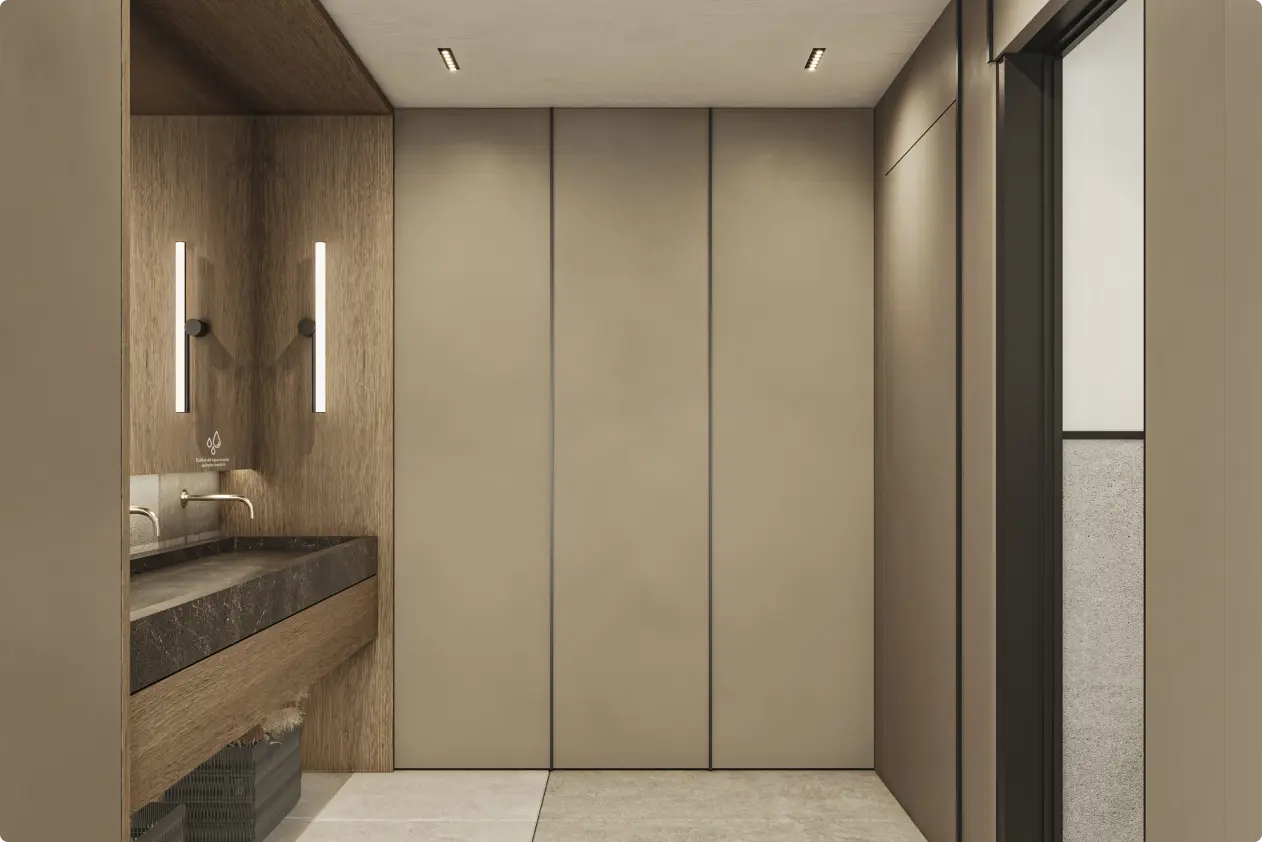
Toilet View 1
Toilet View 2
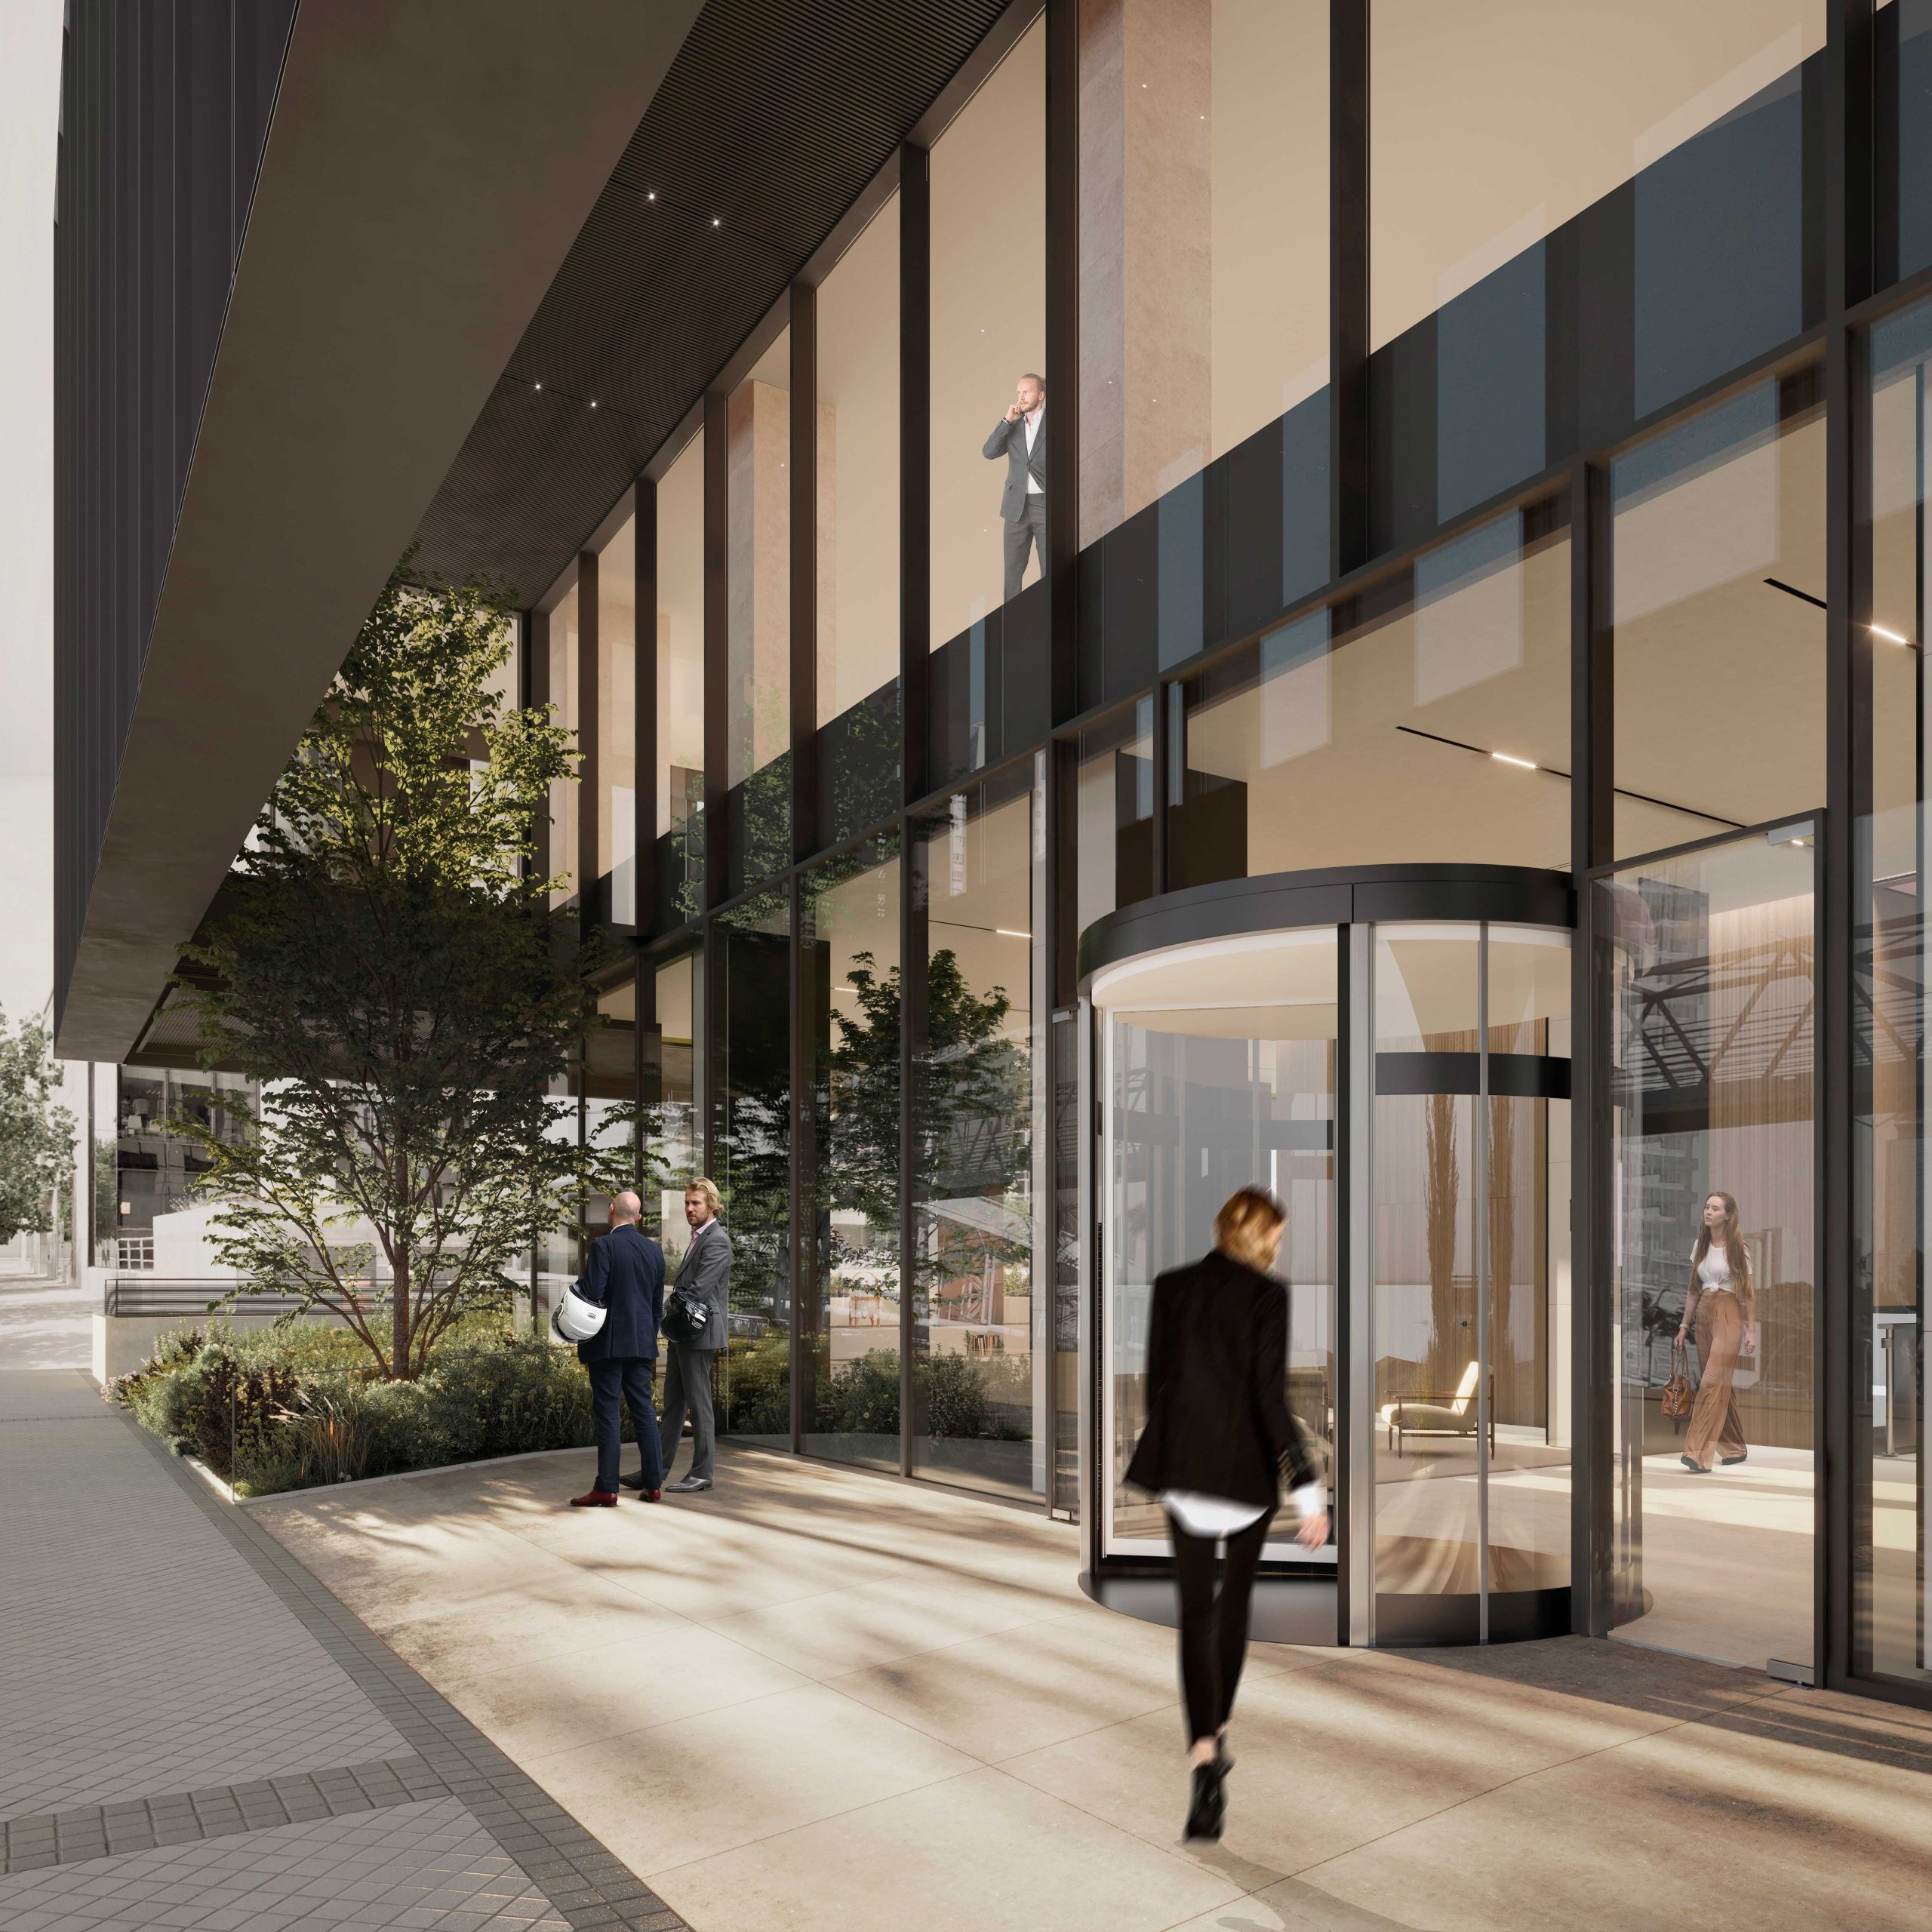
Main Access
Lounge
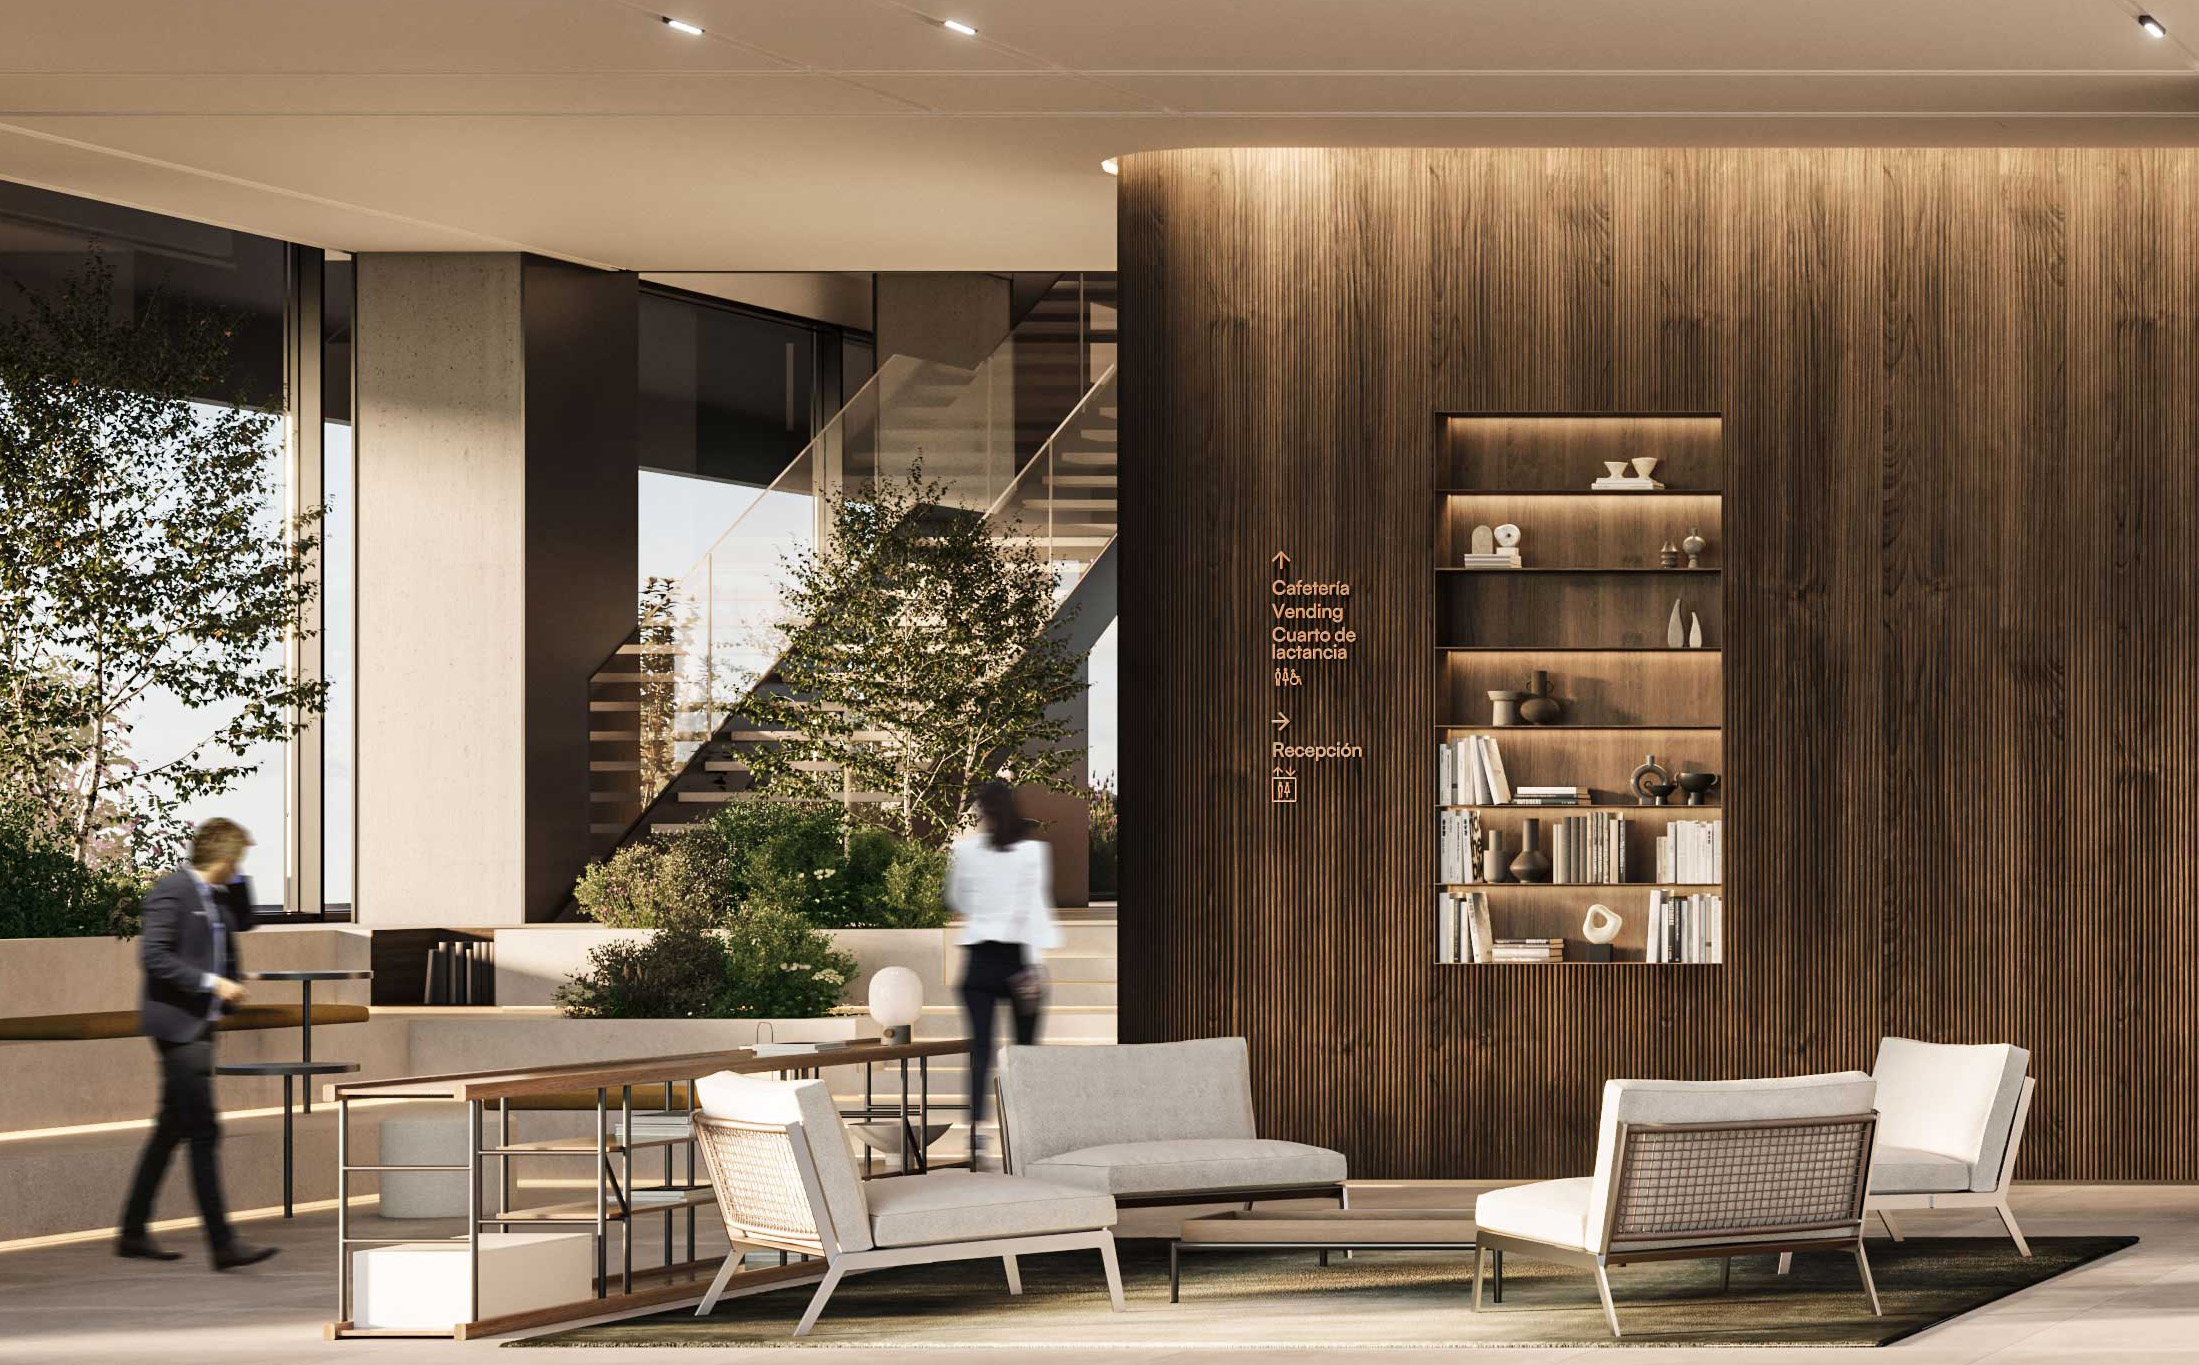
Library
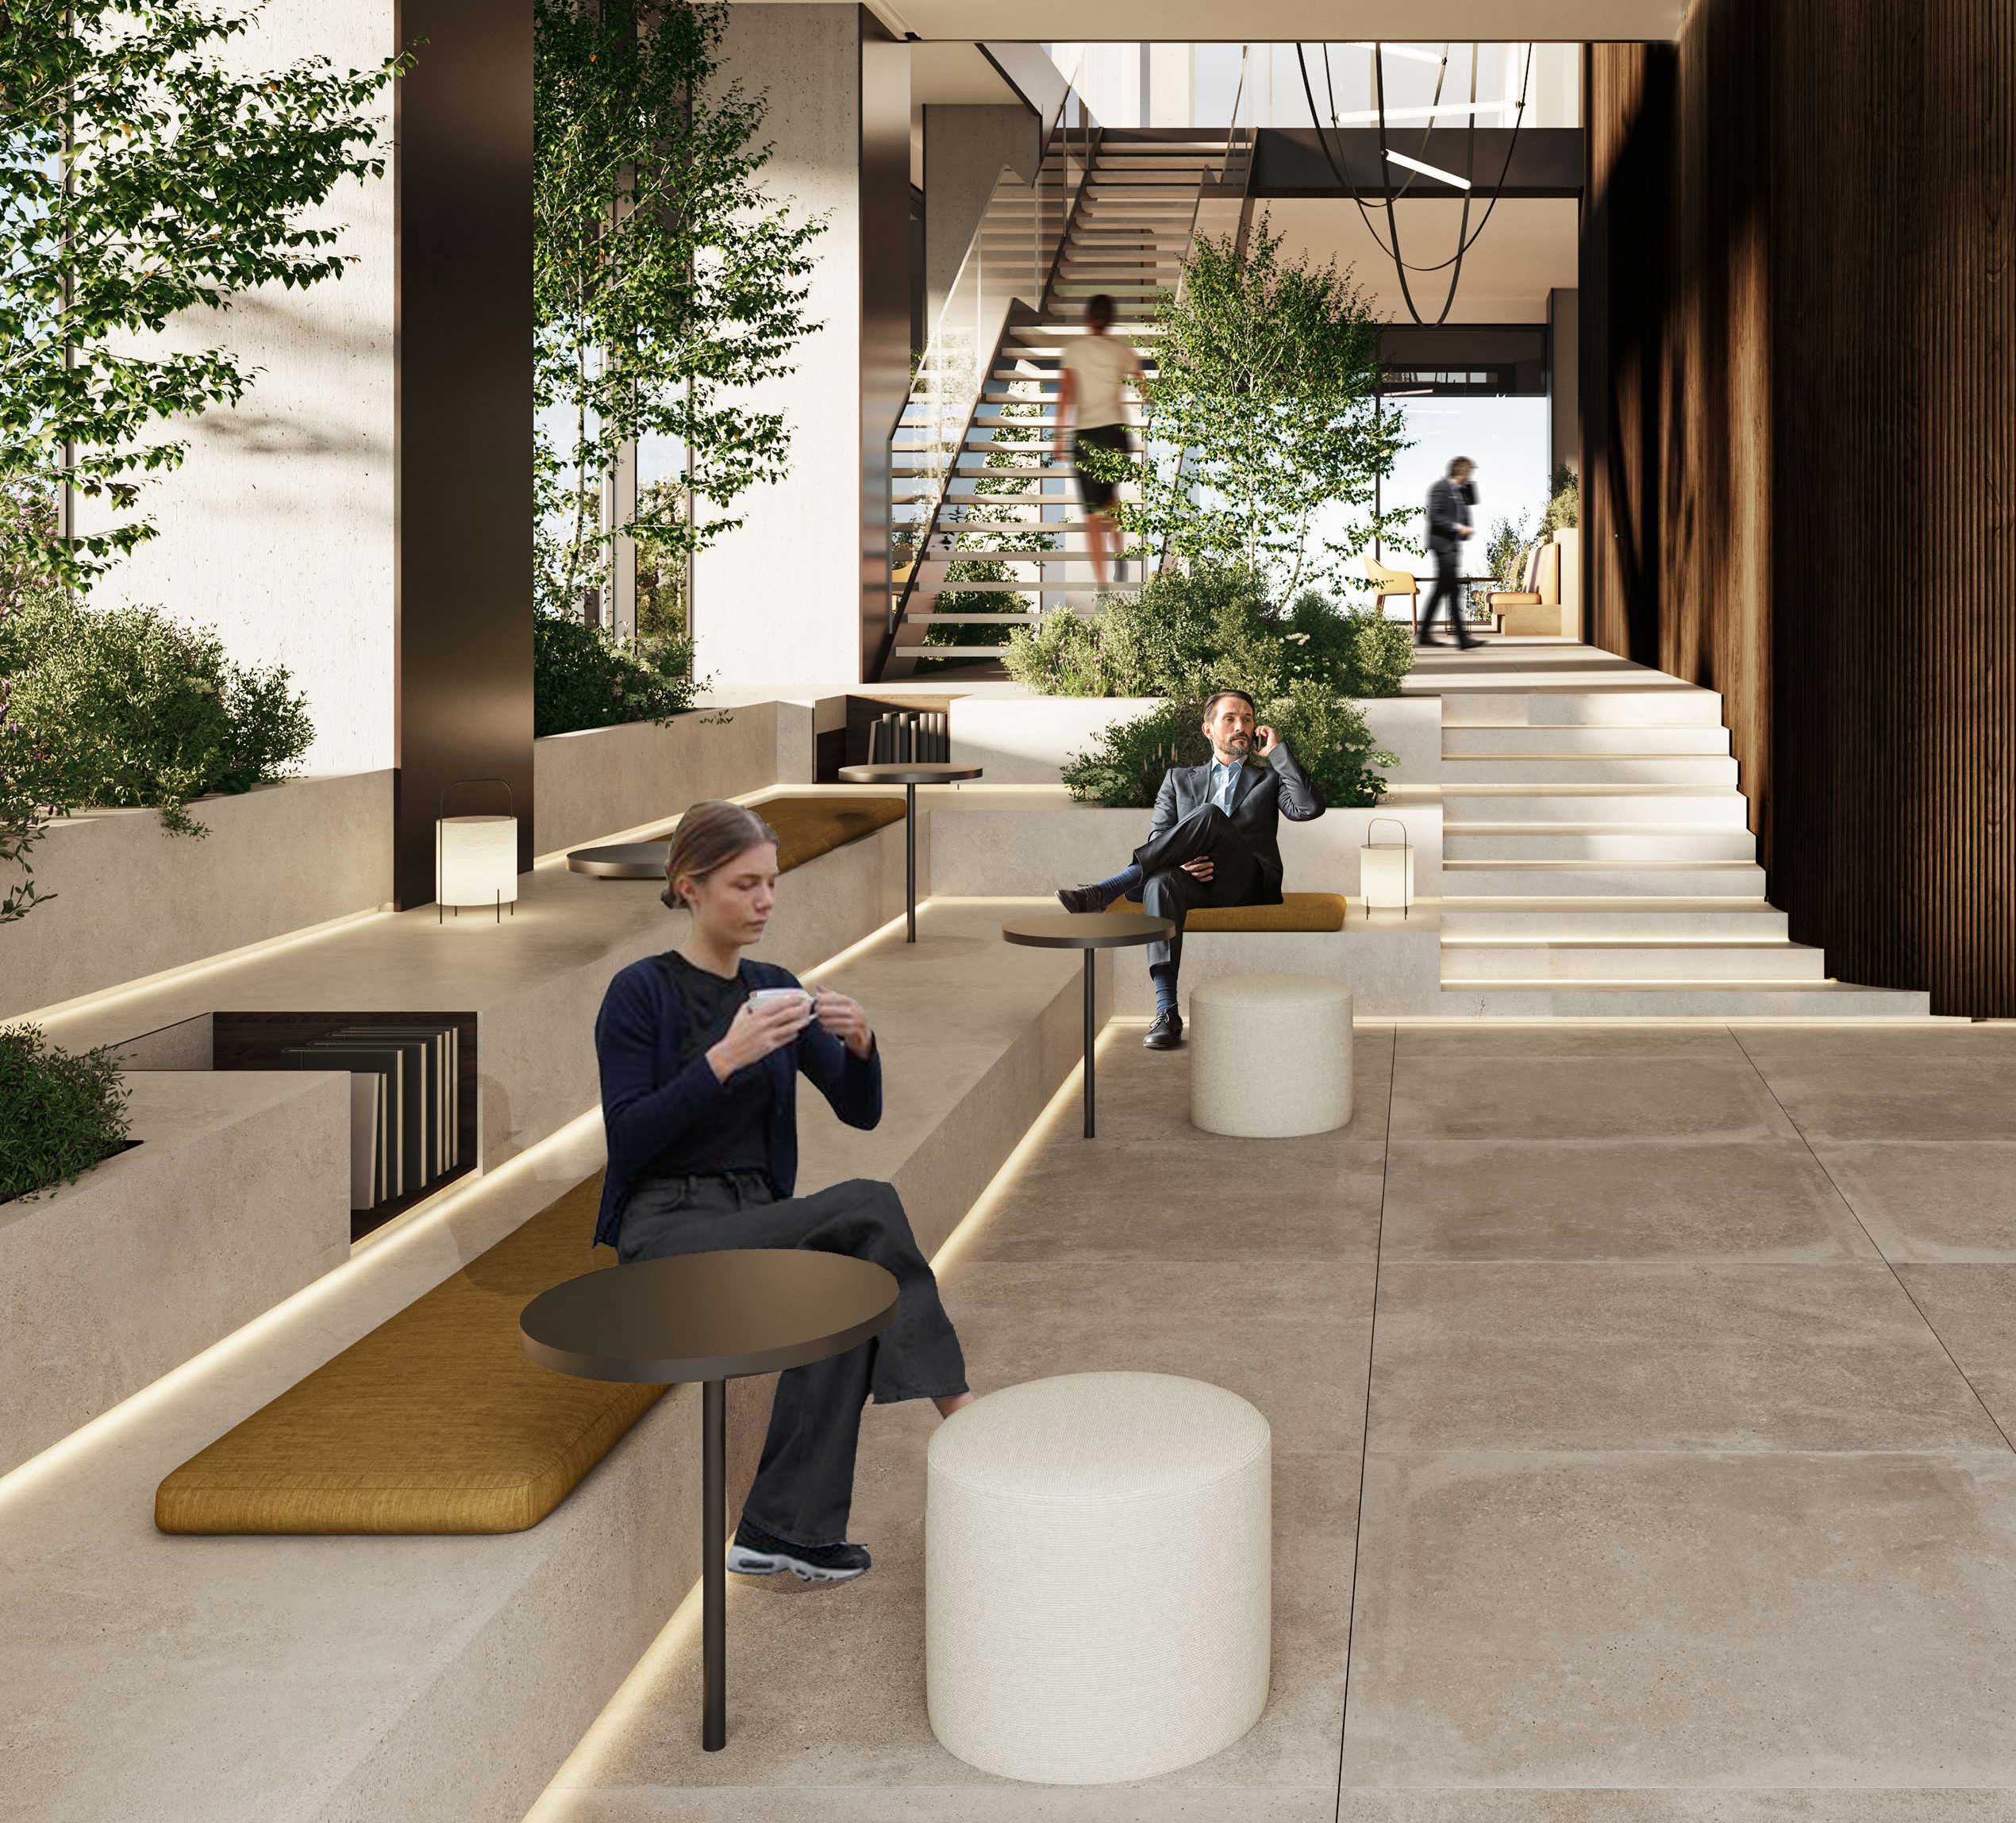
Agora
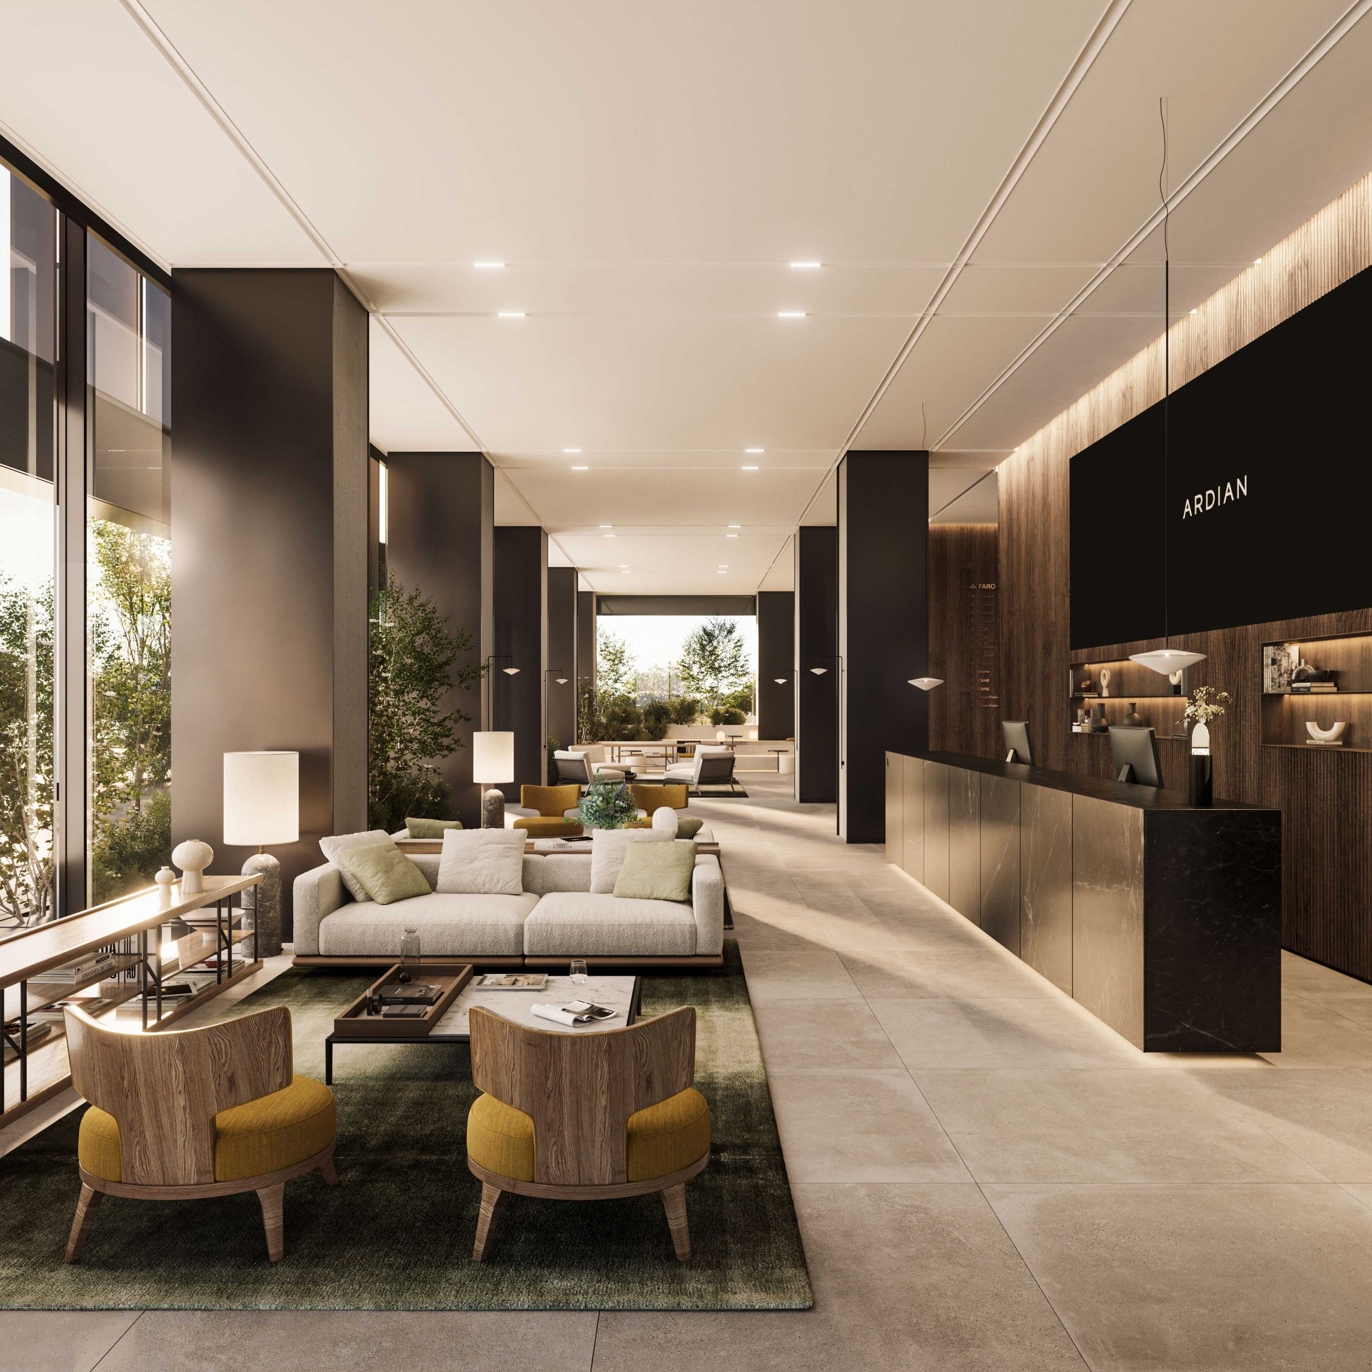
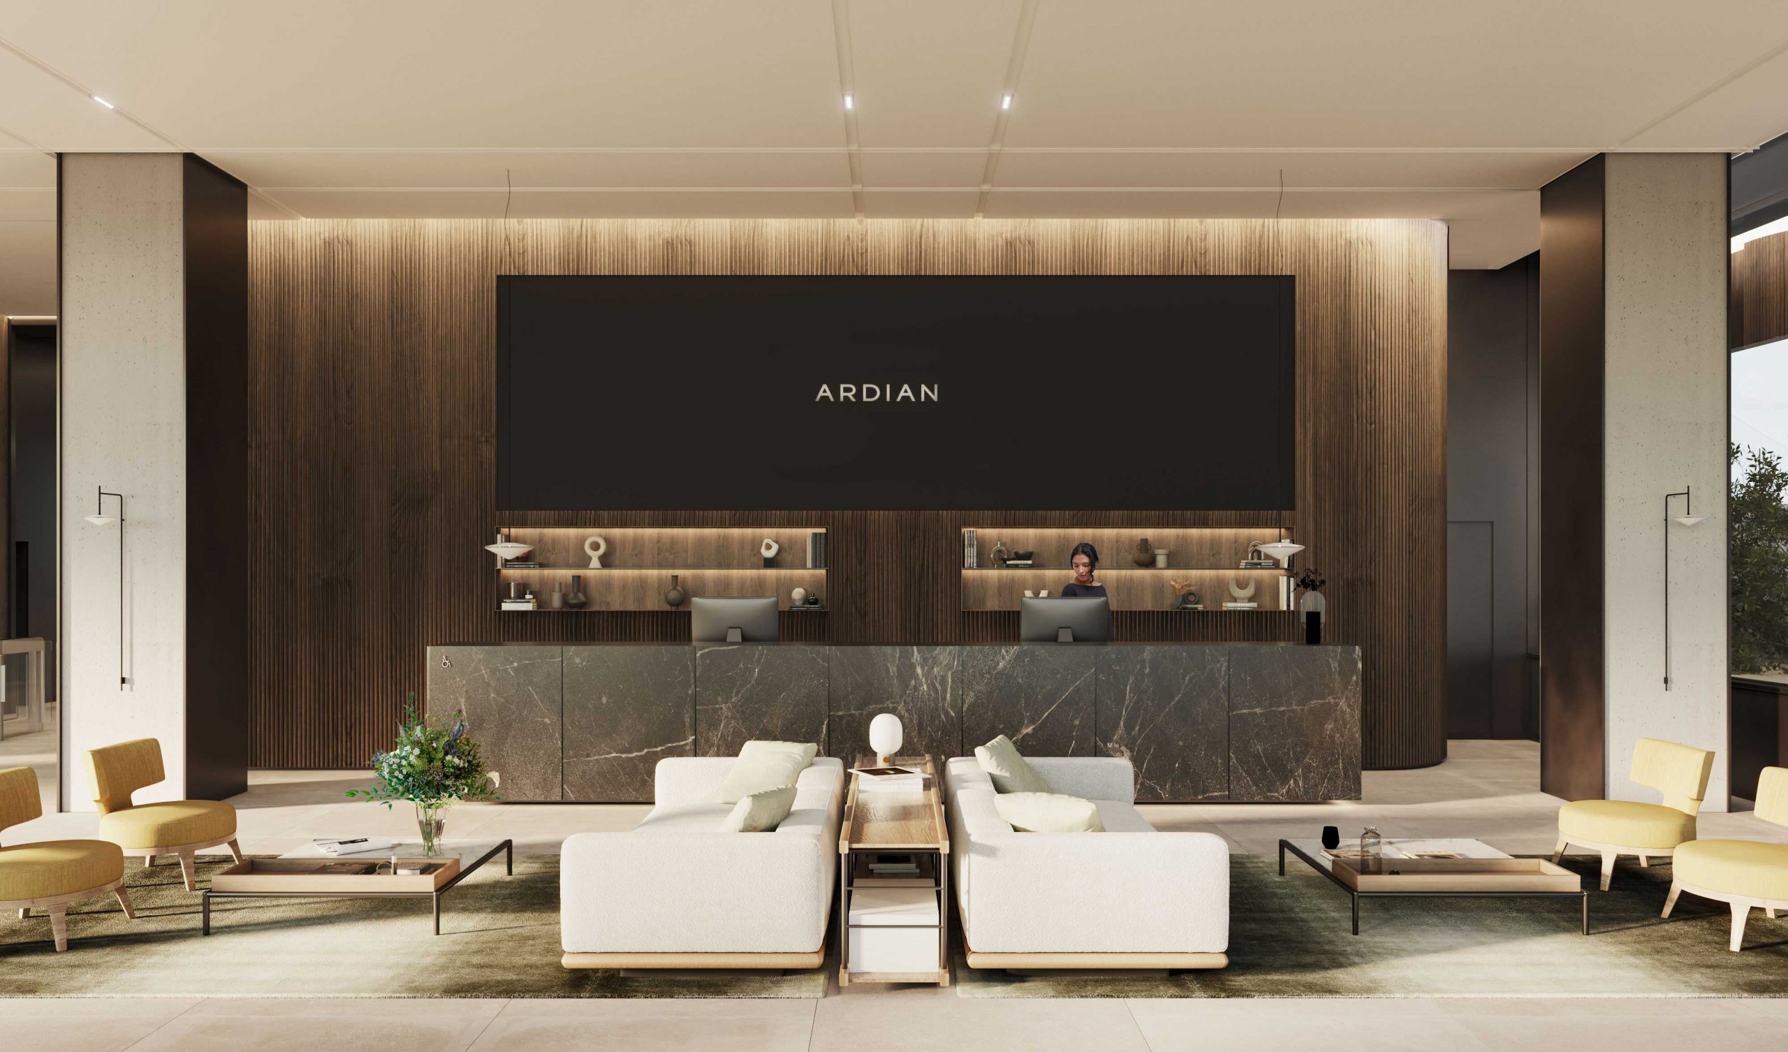
Reception
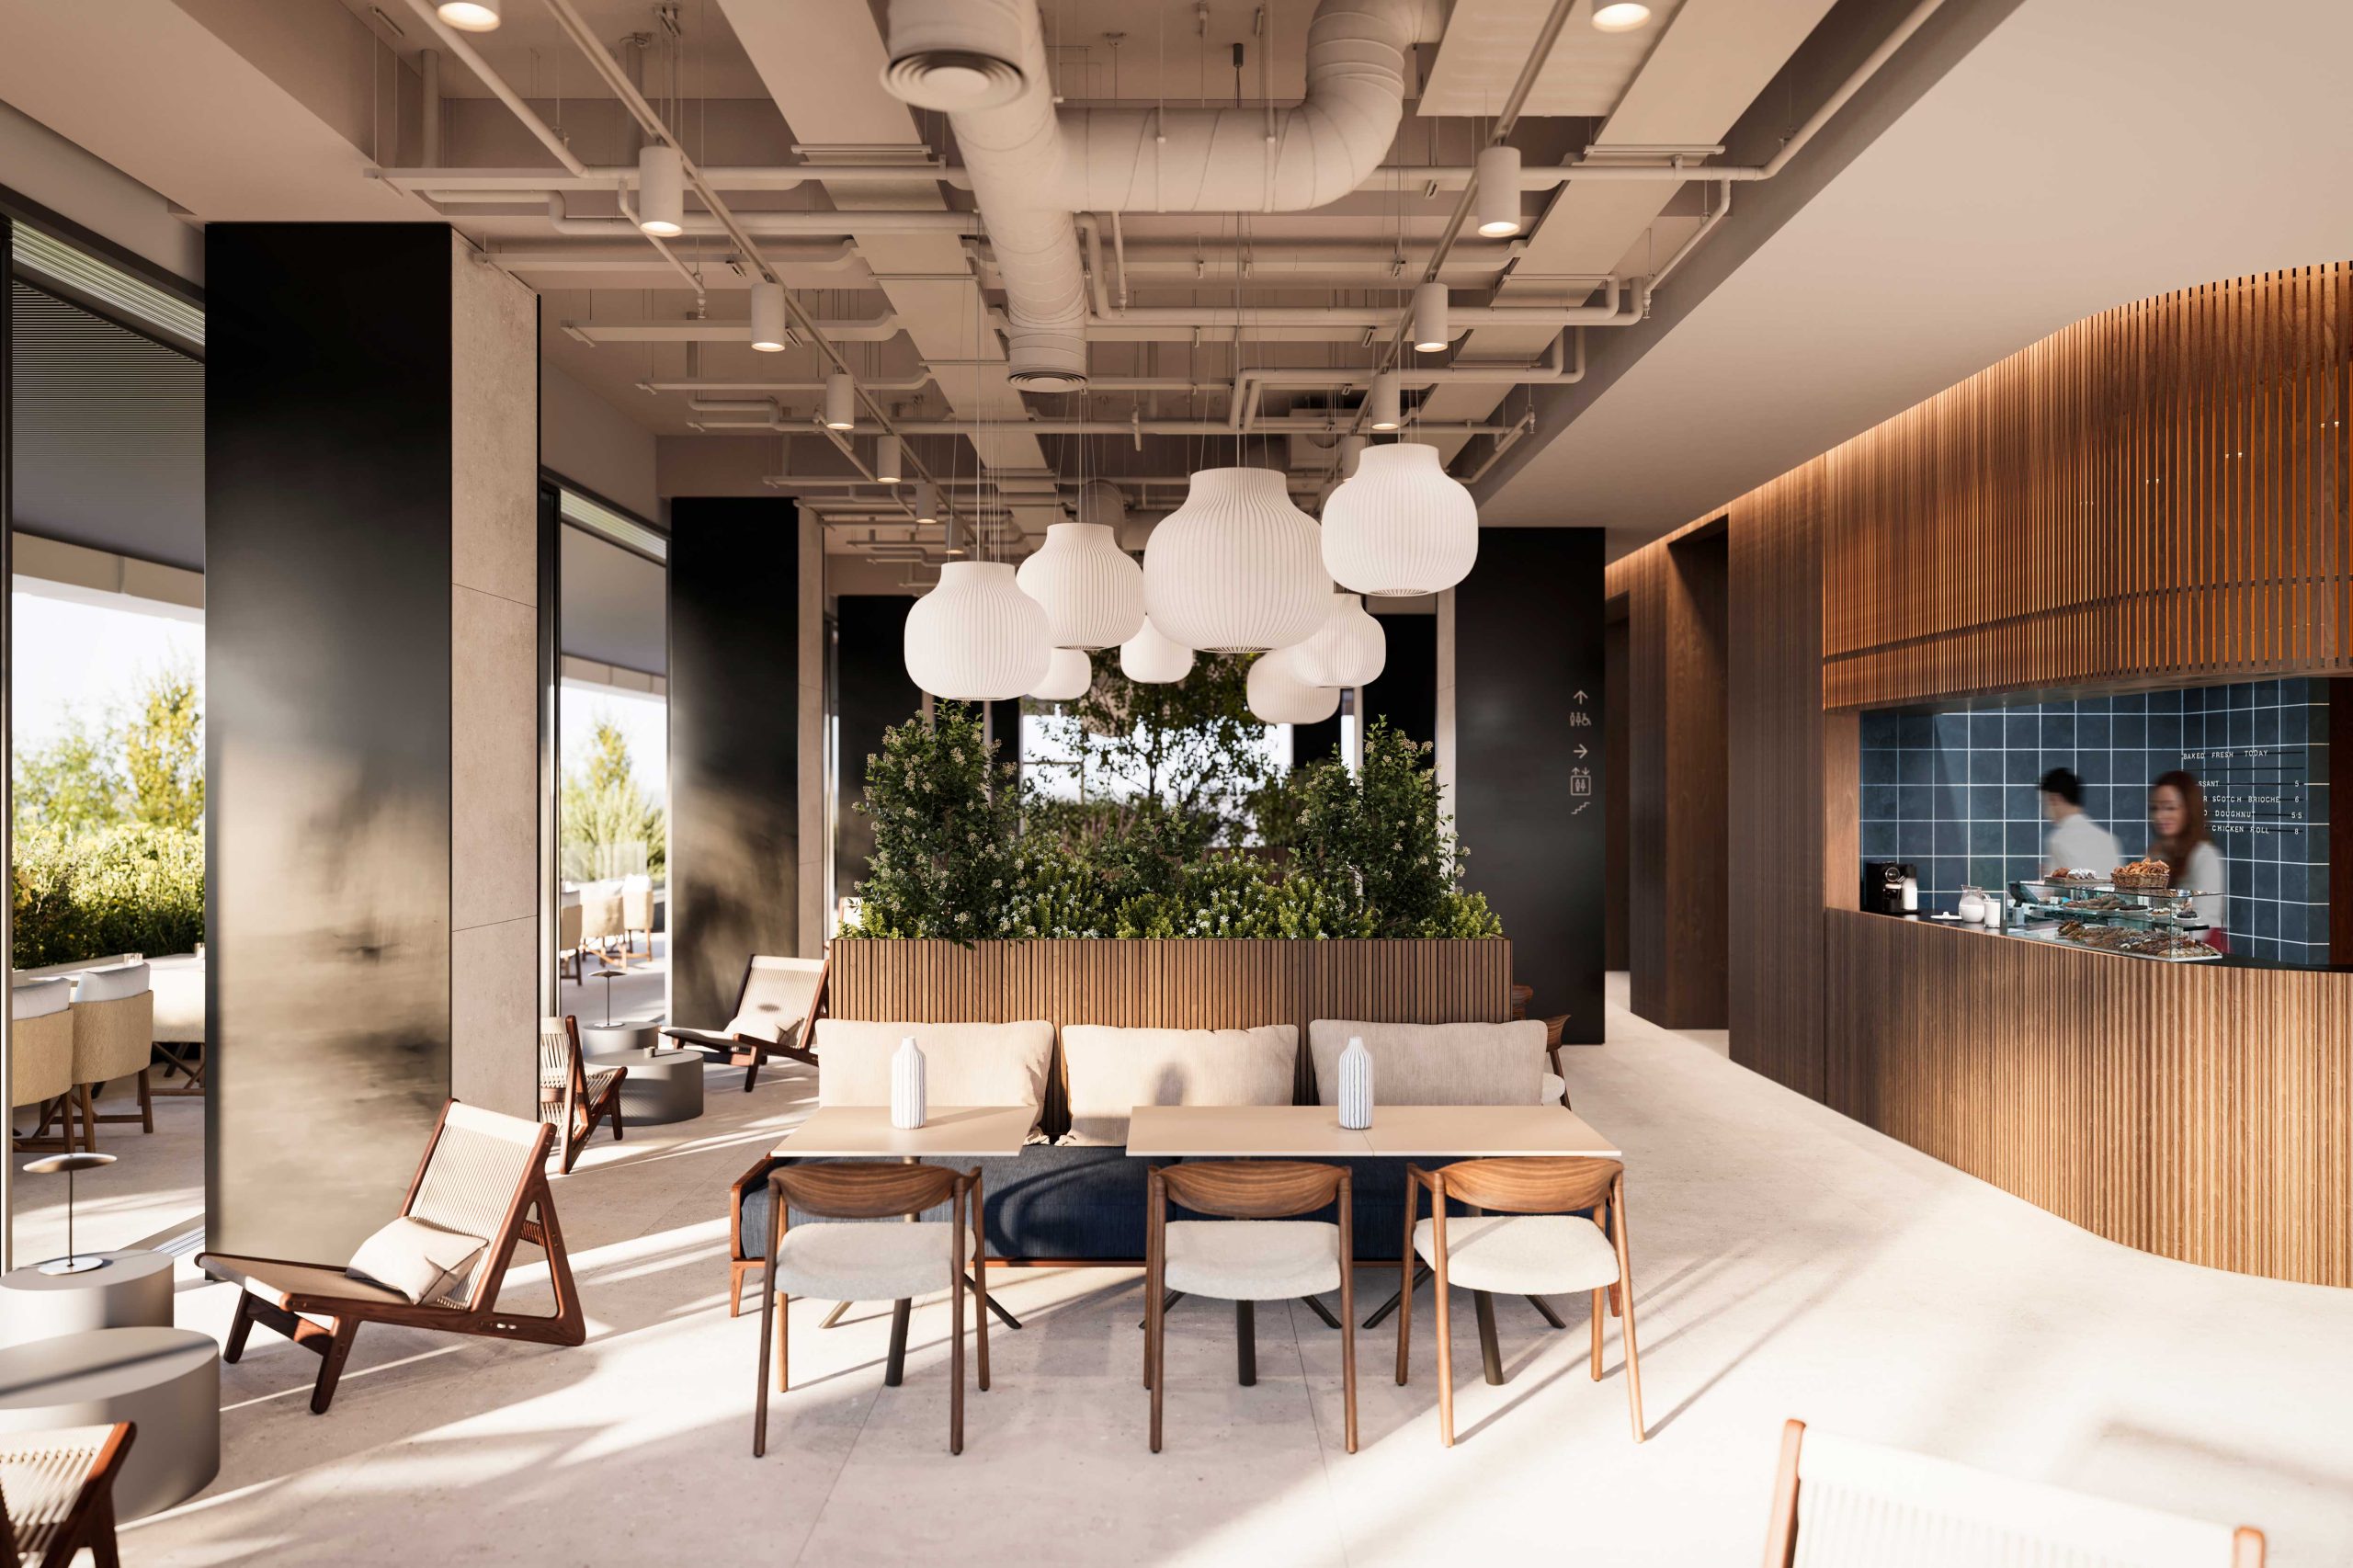
Gourmet Area
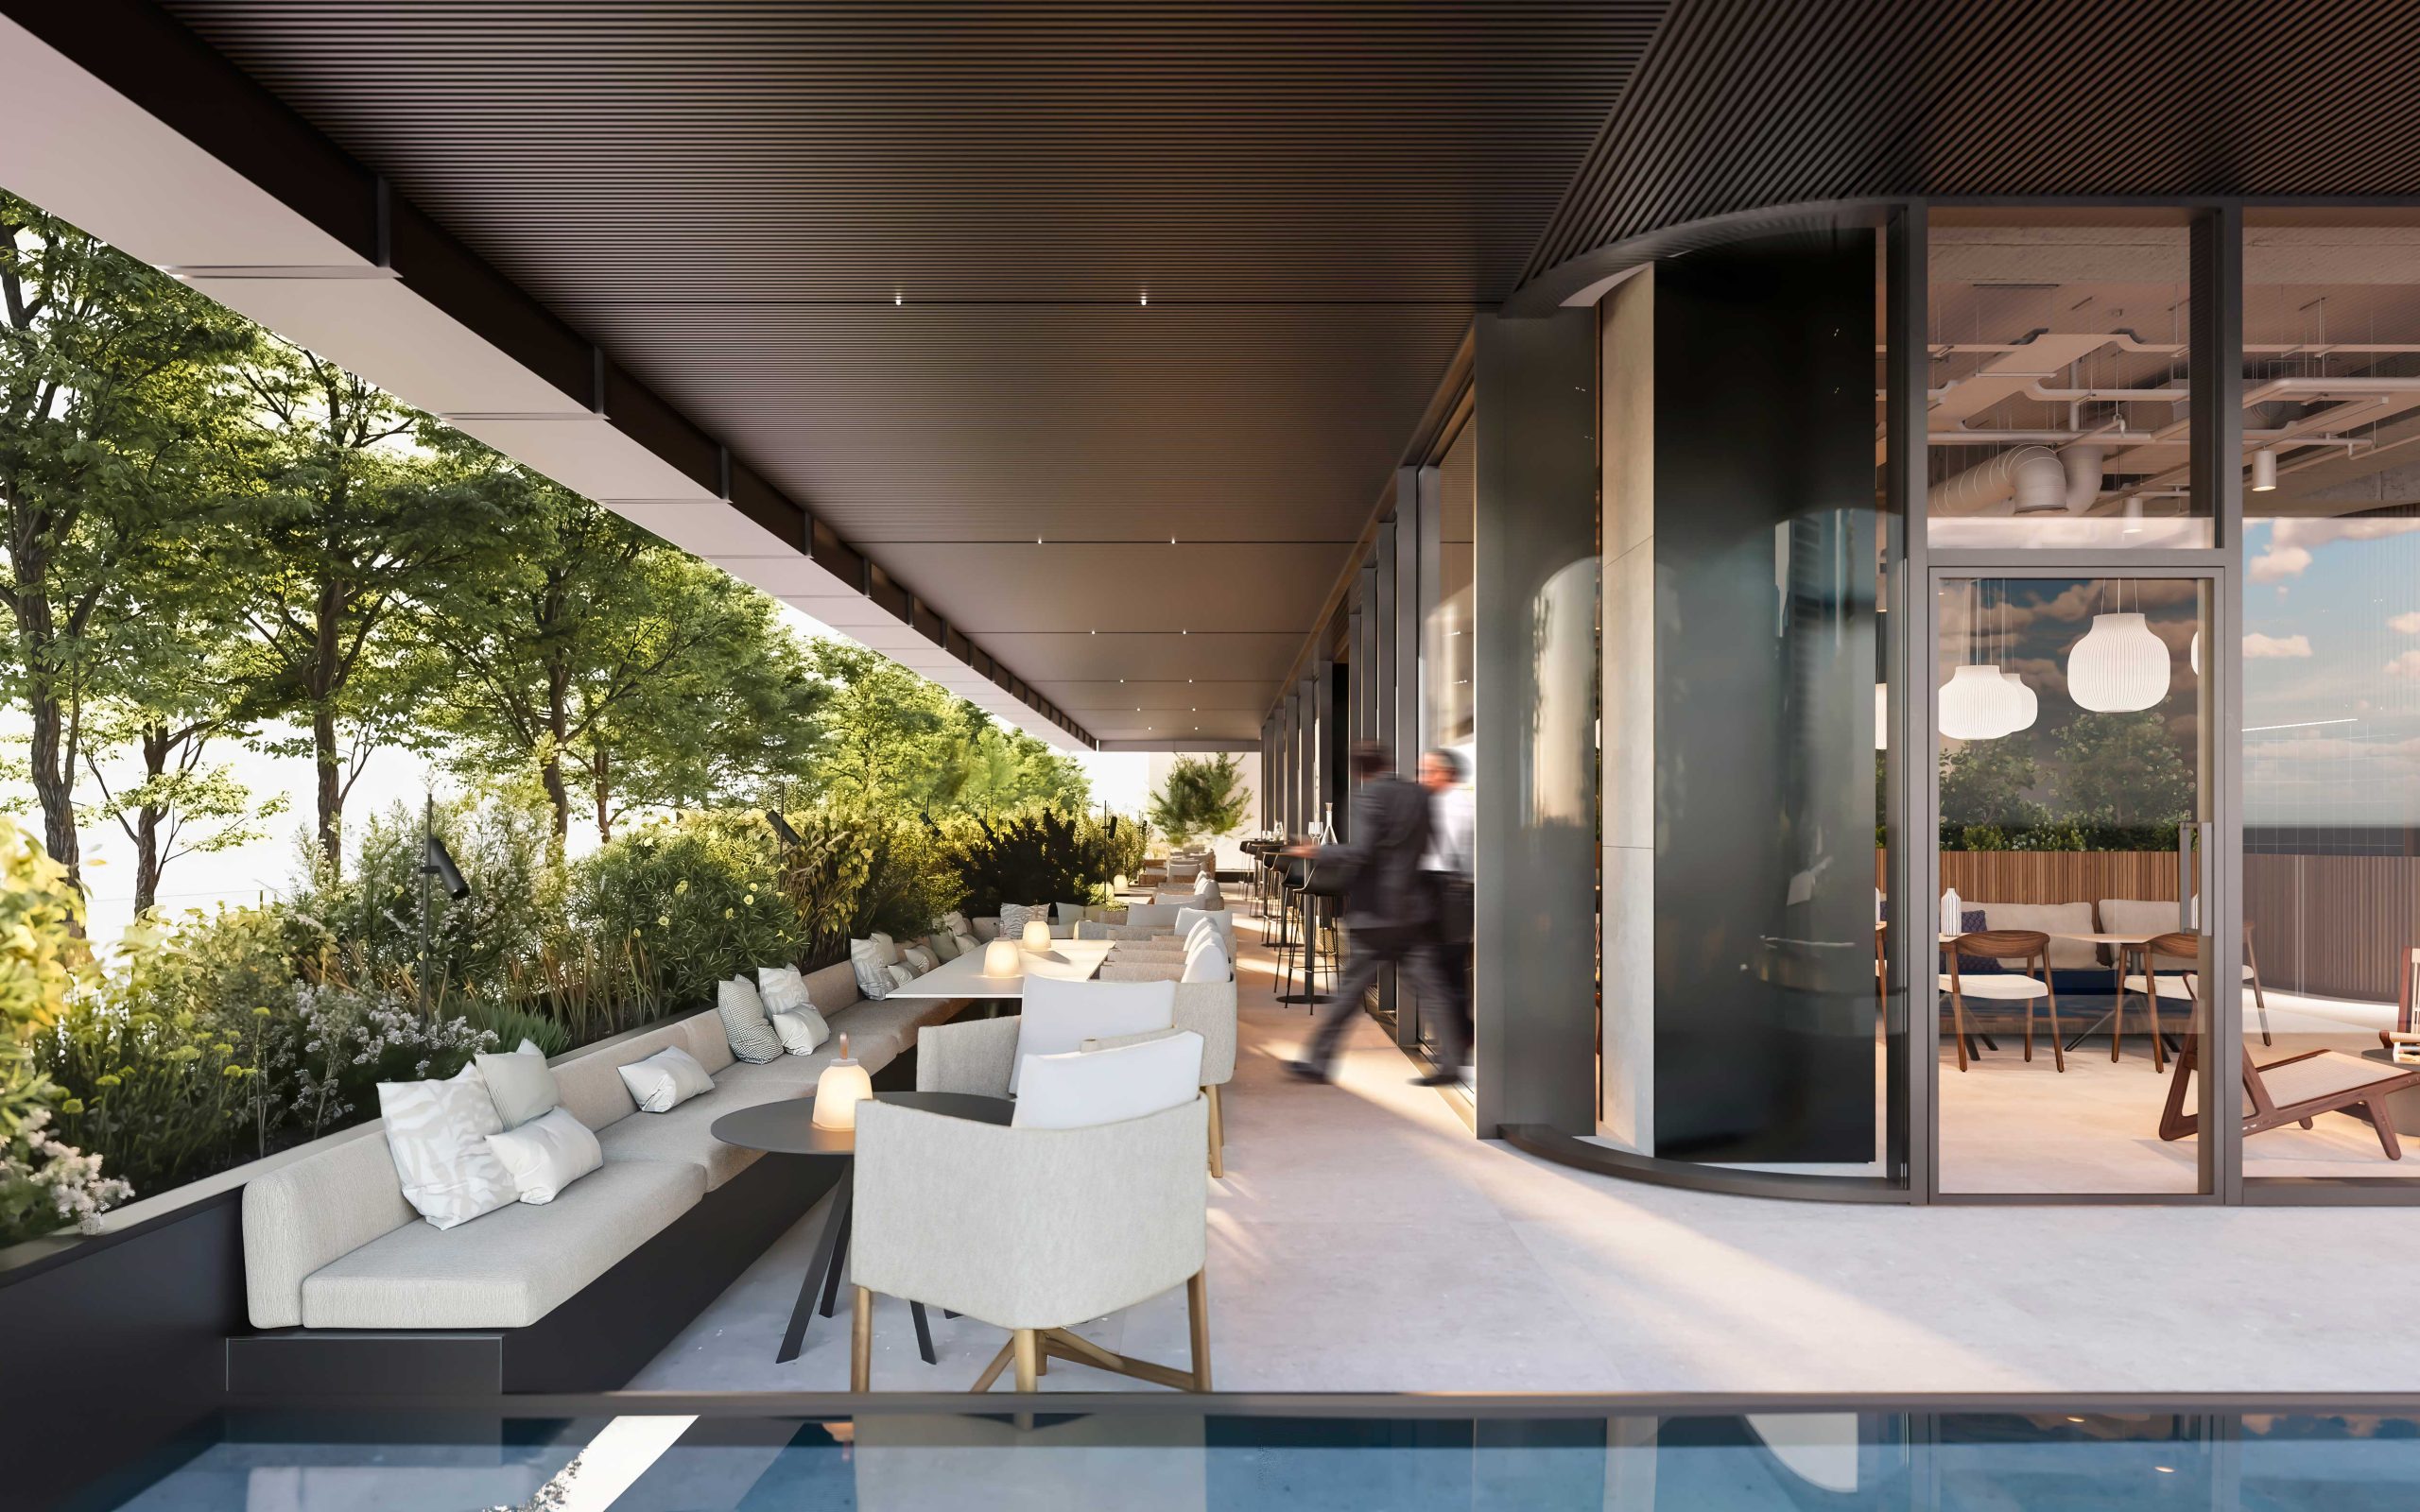
Communal Terrace
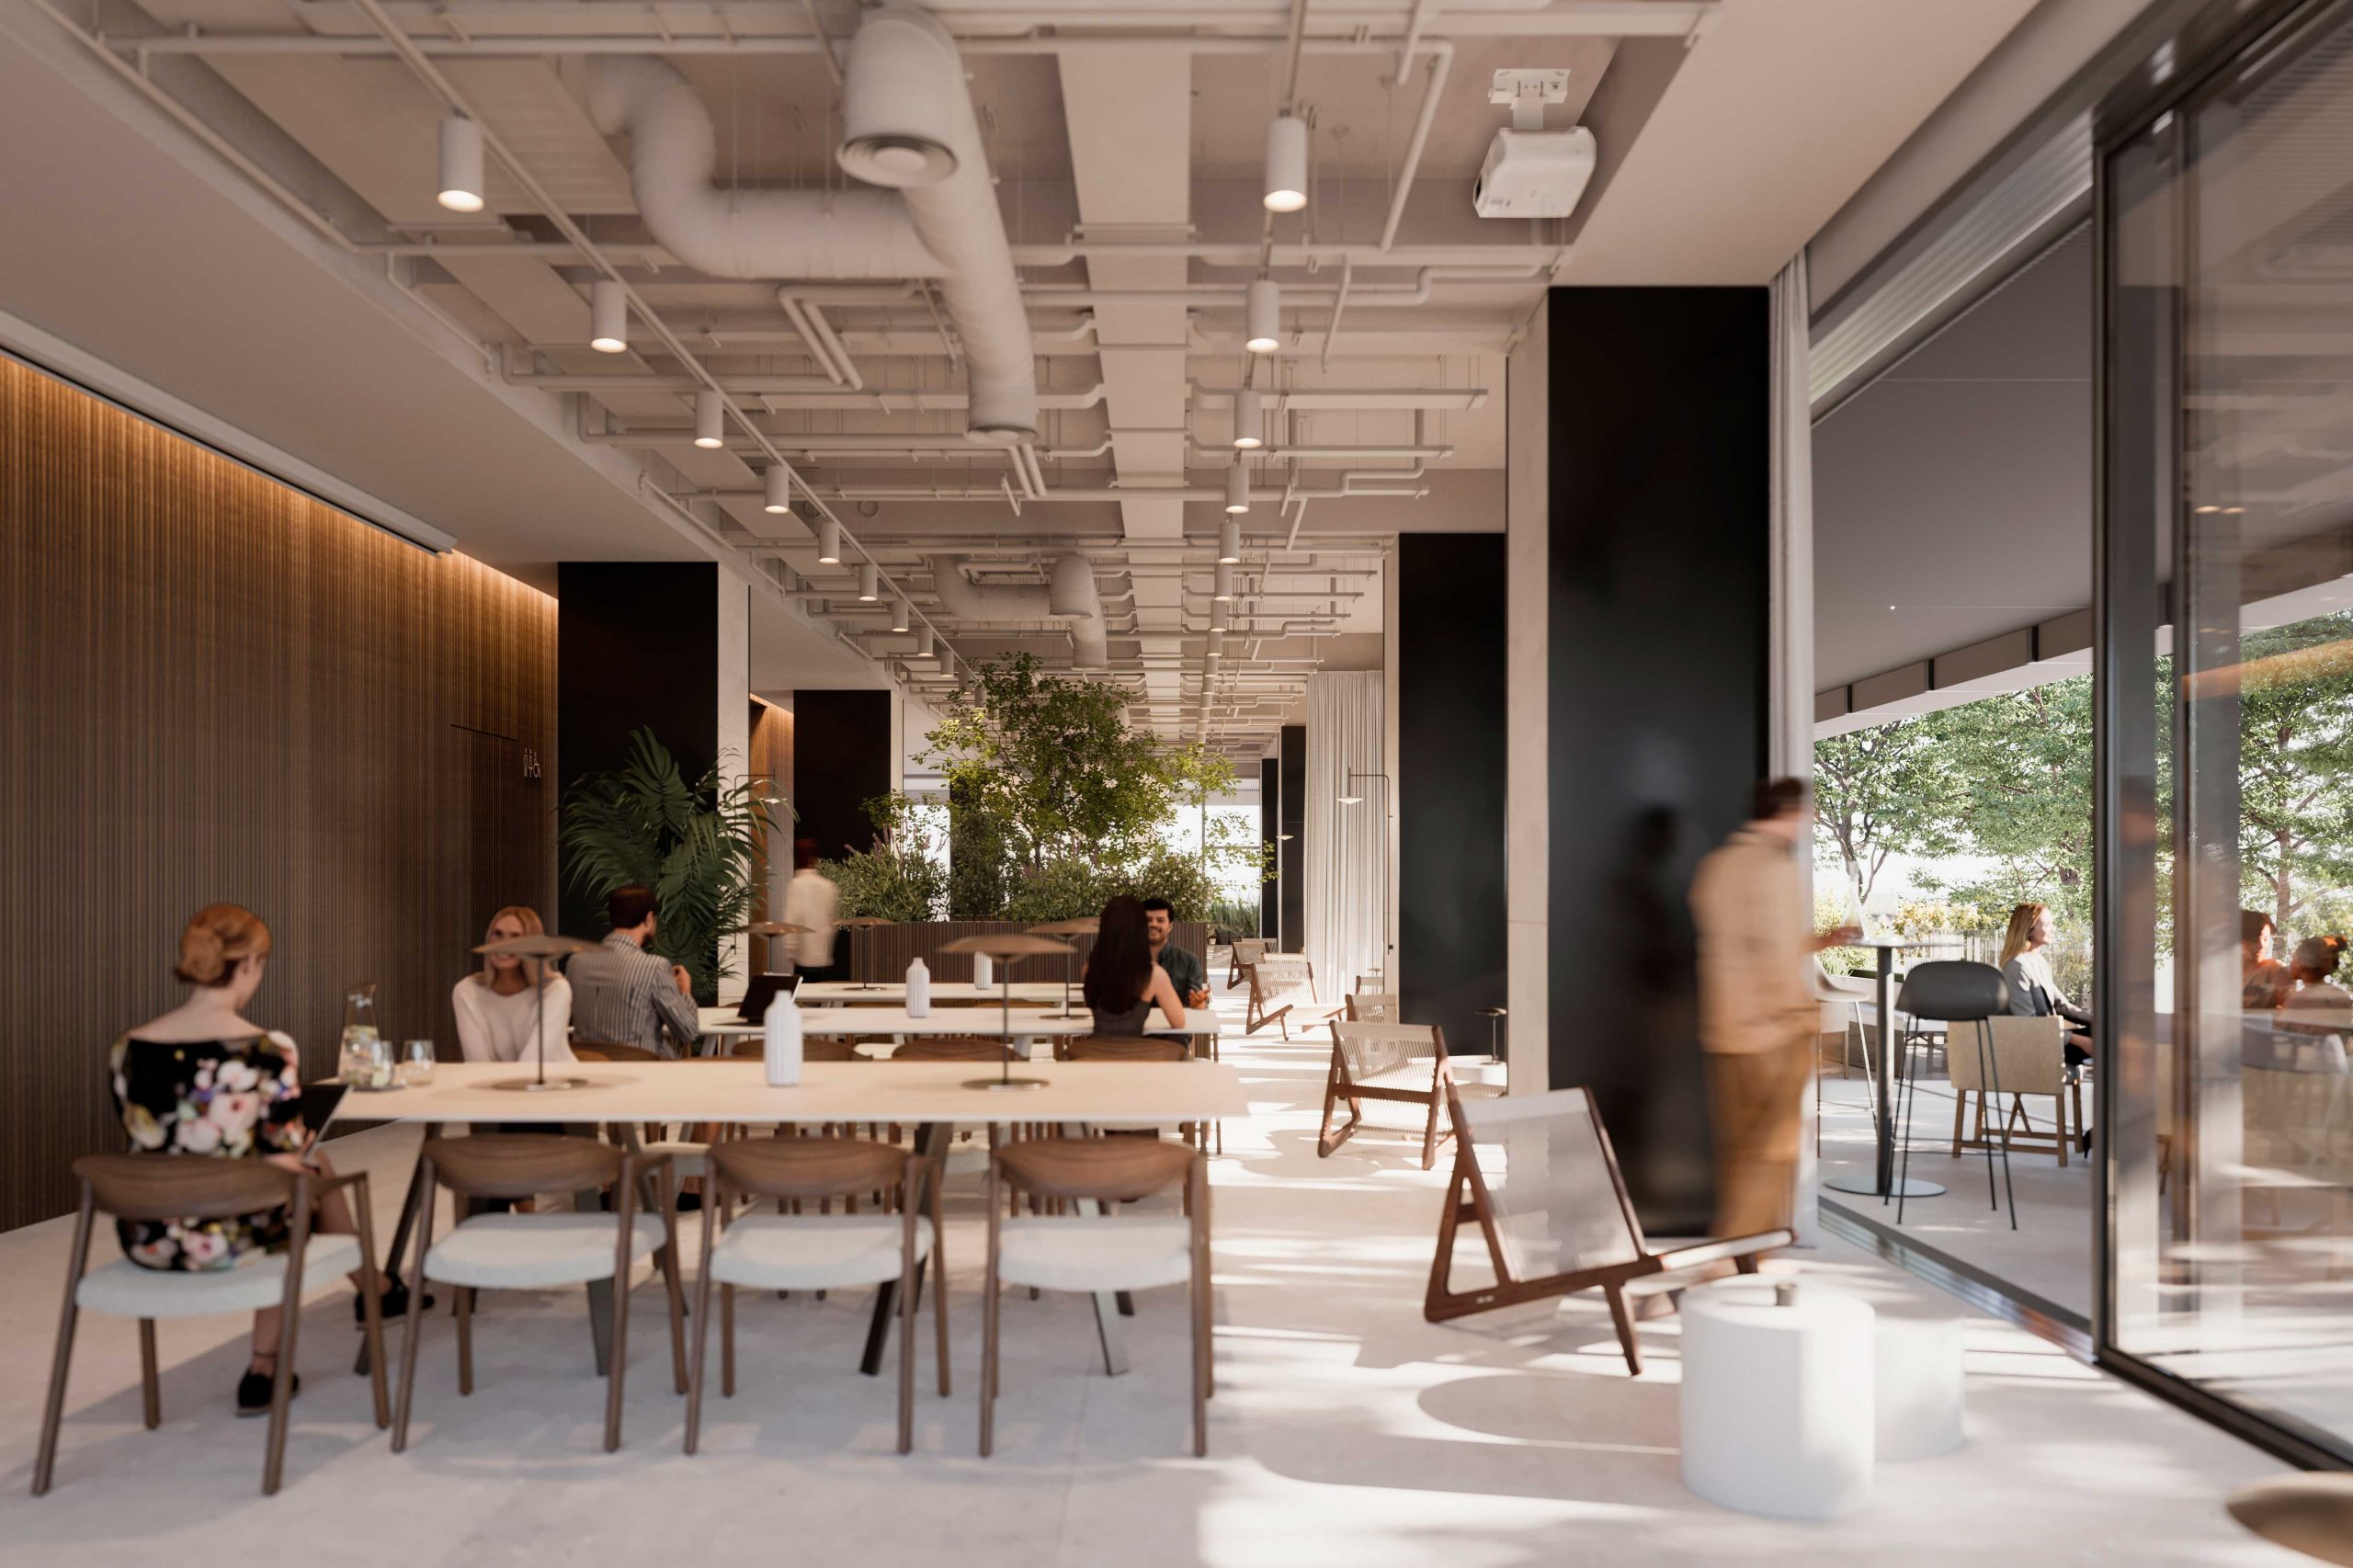
Living Area
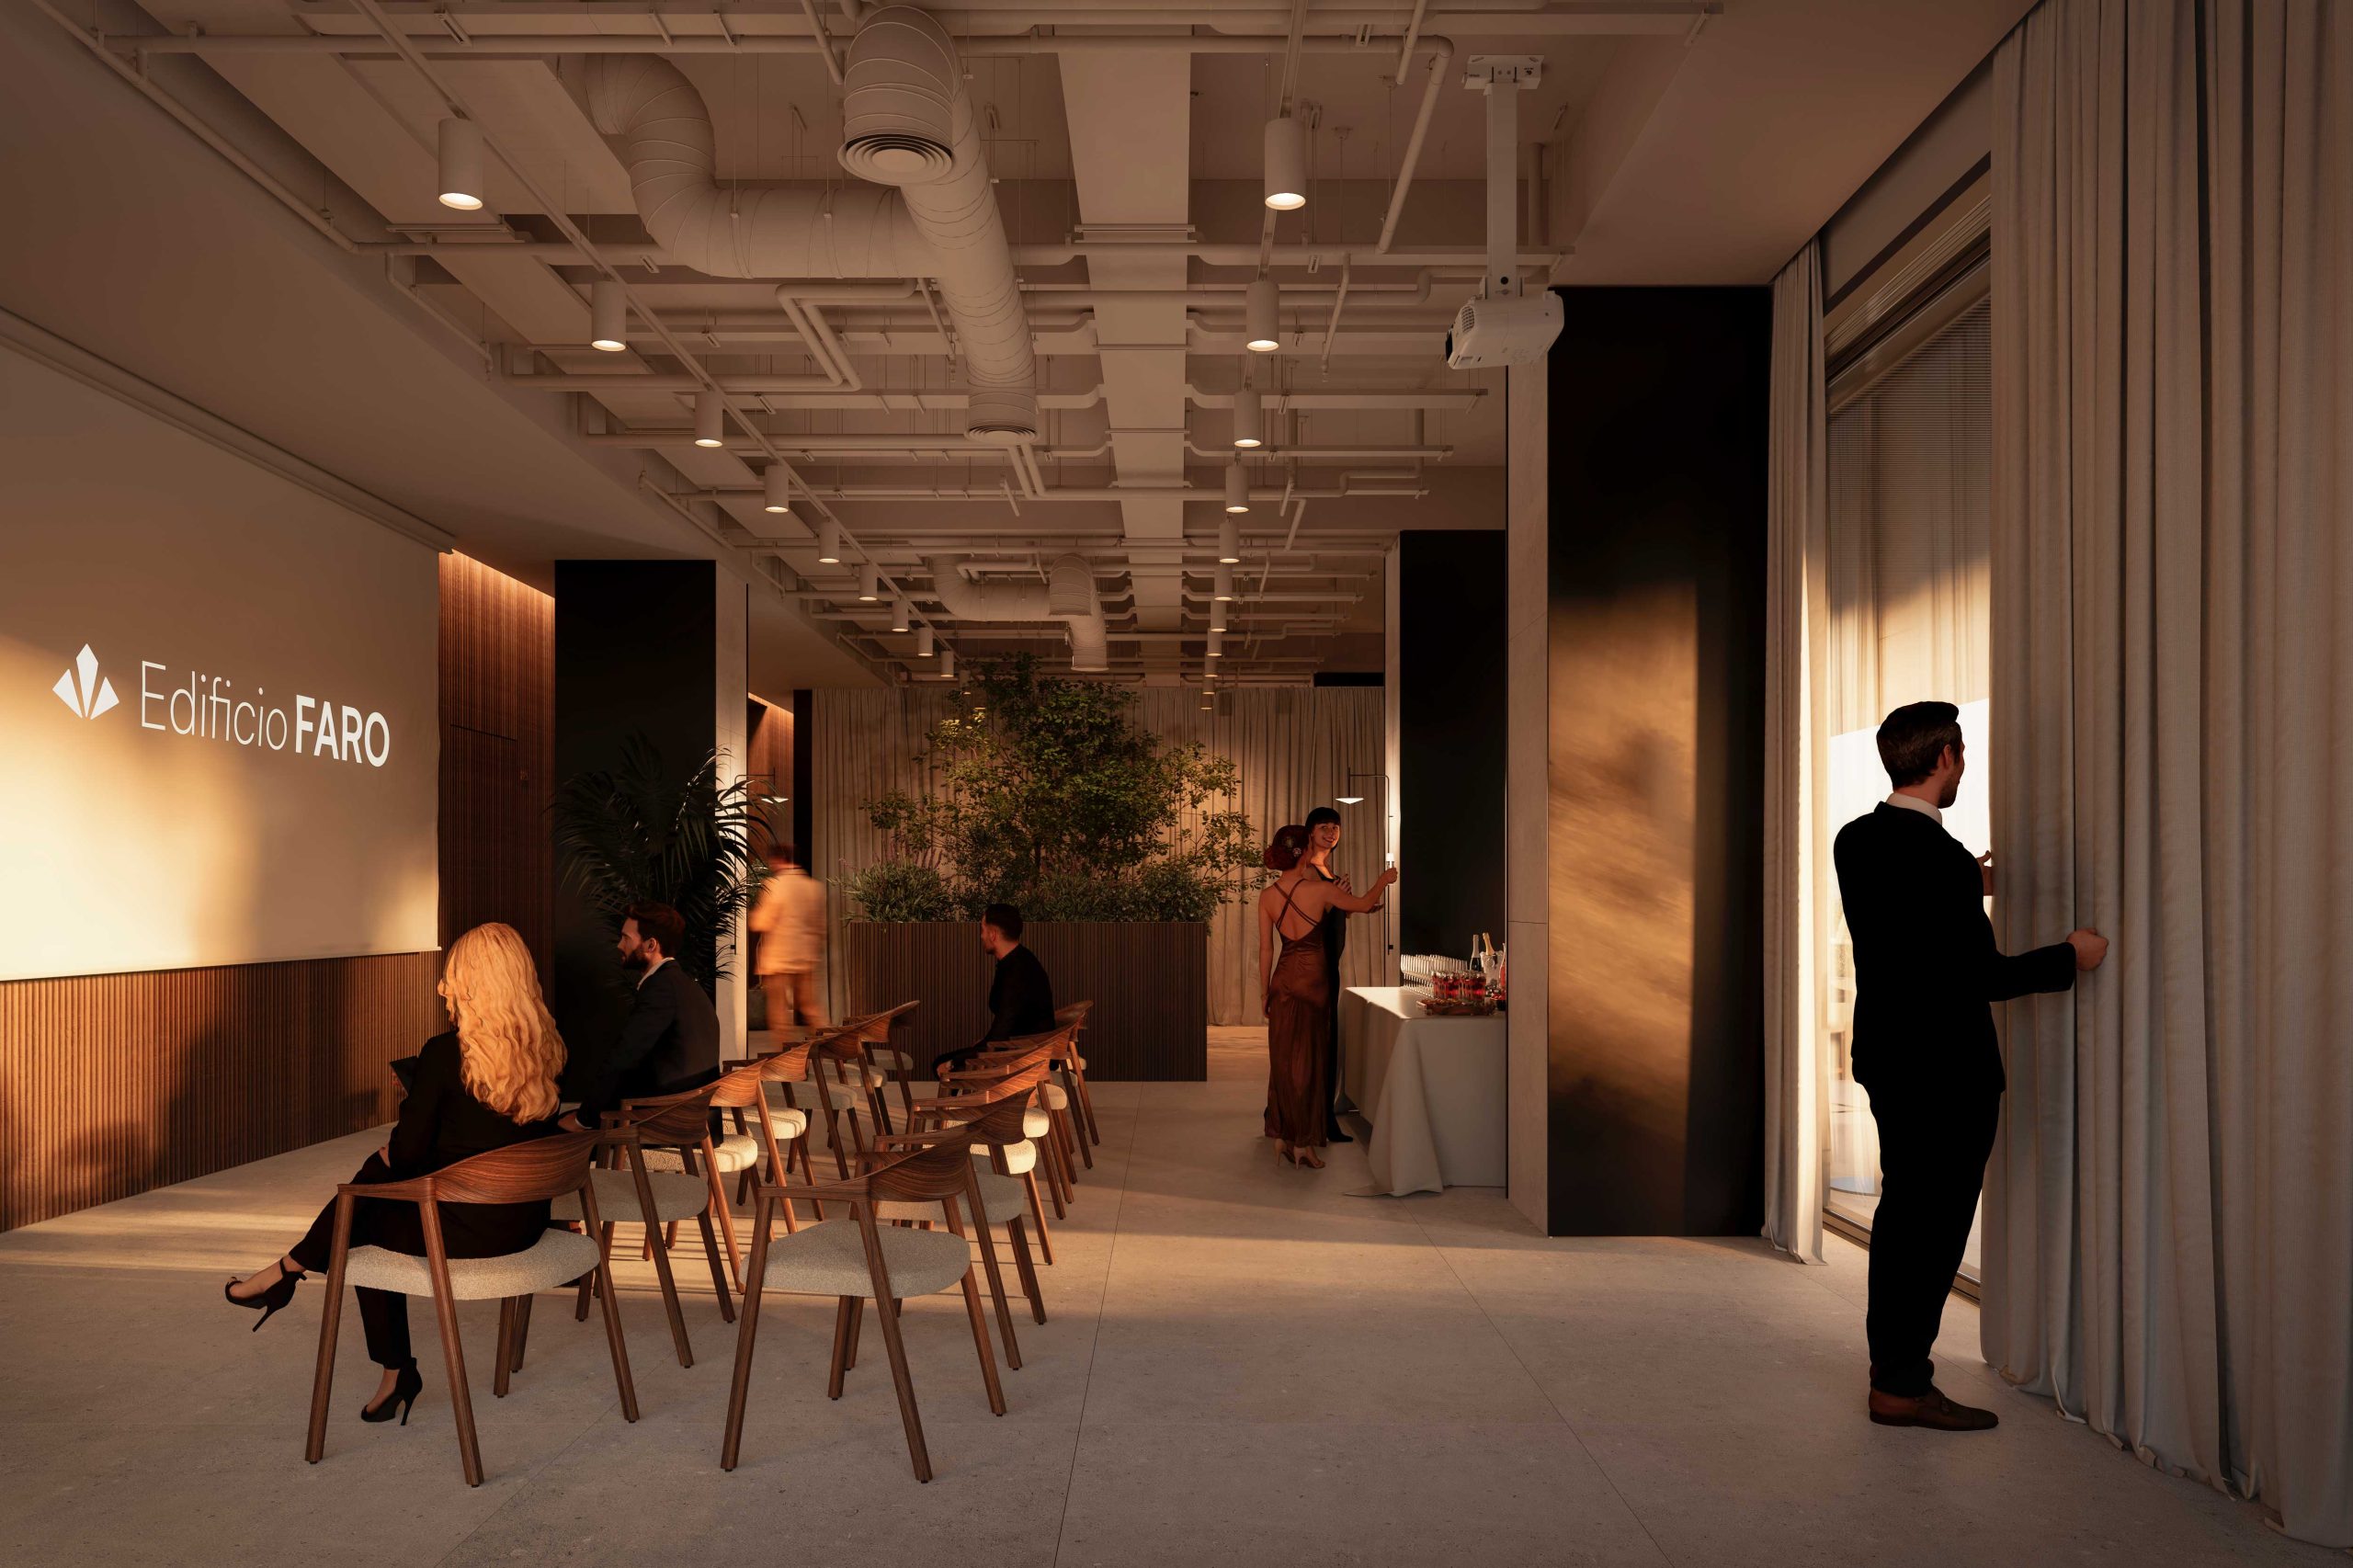
Events Area
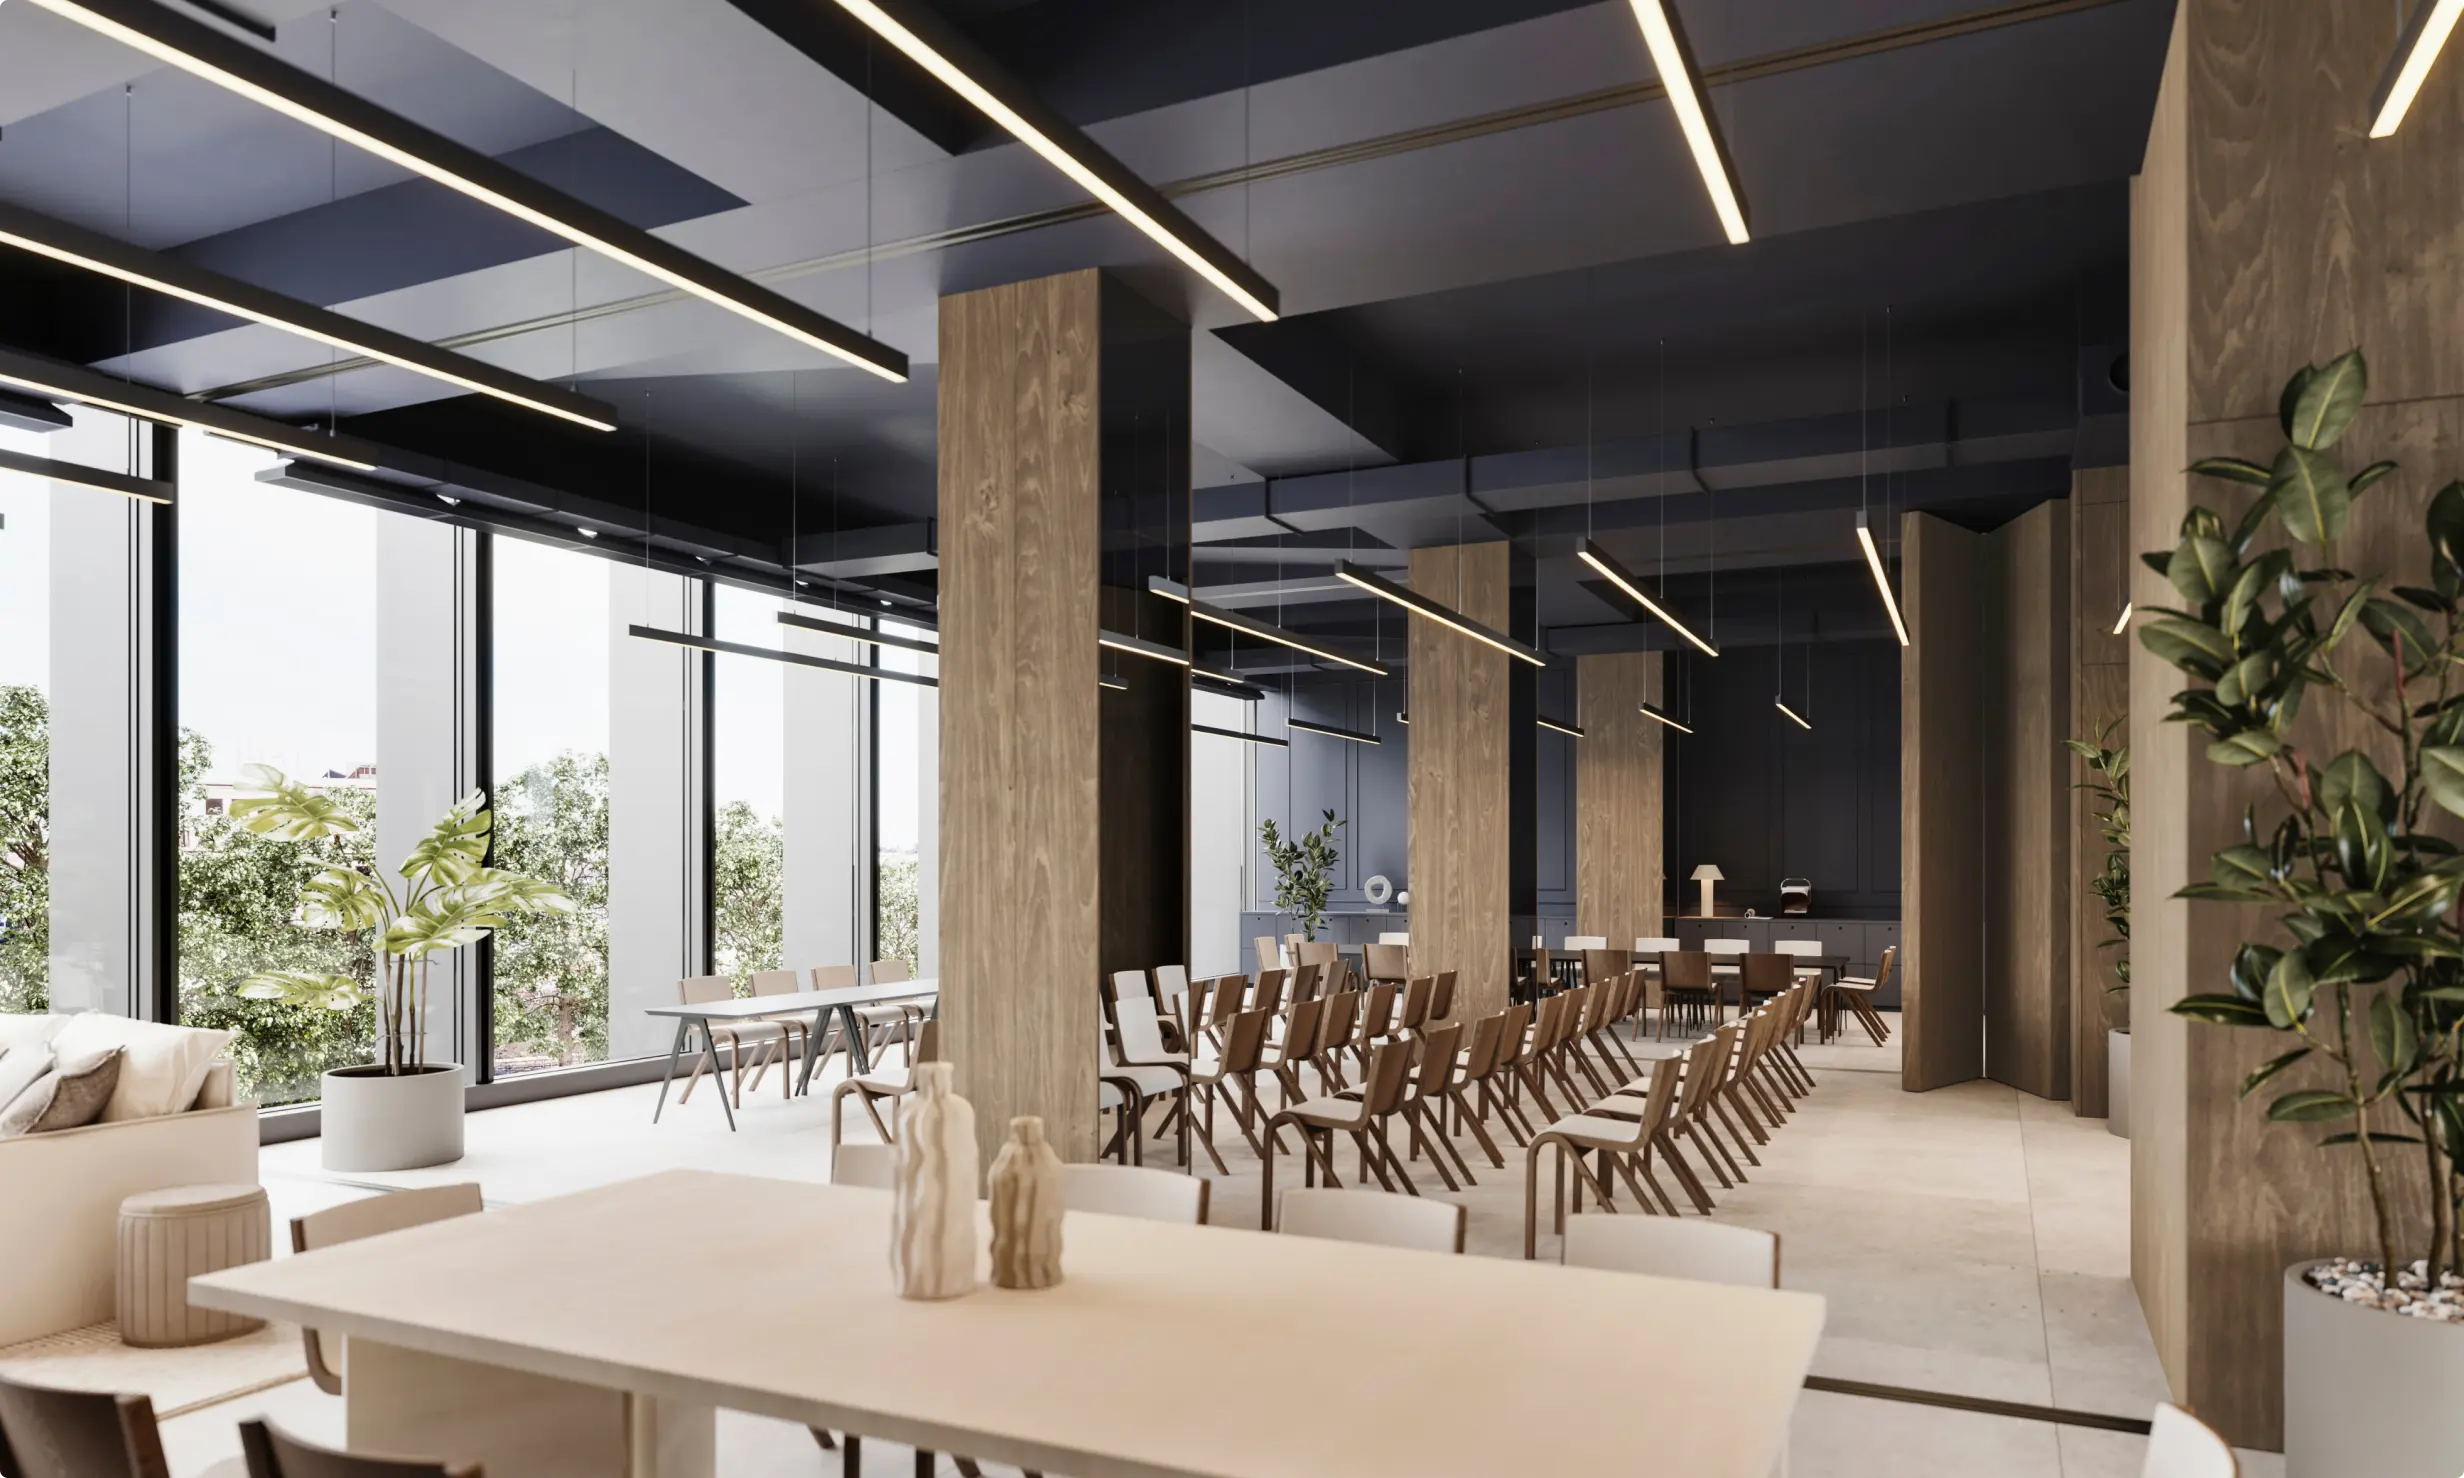
Multipurpose Room
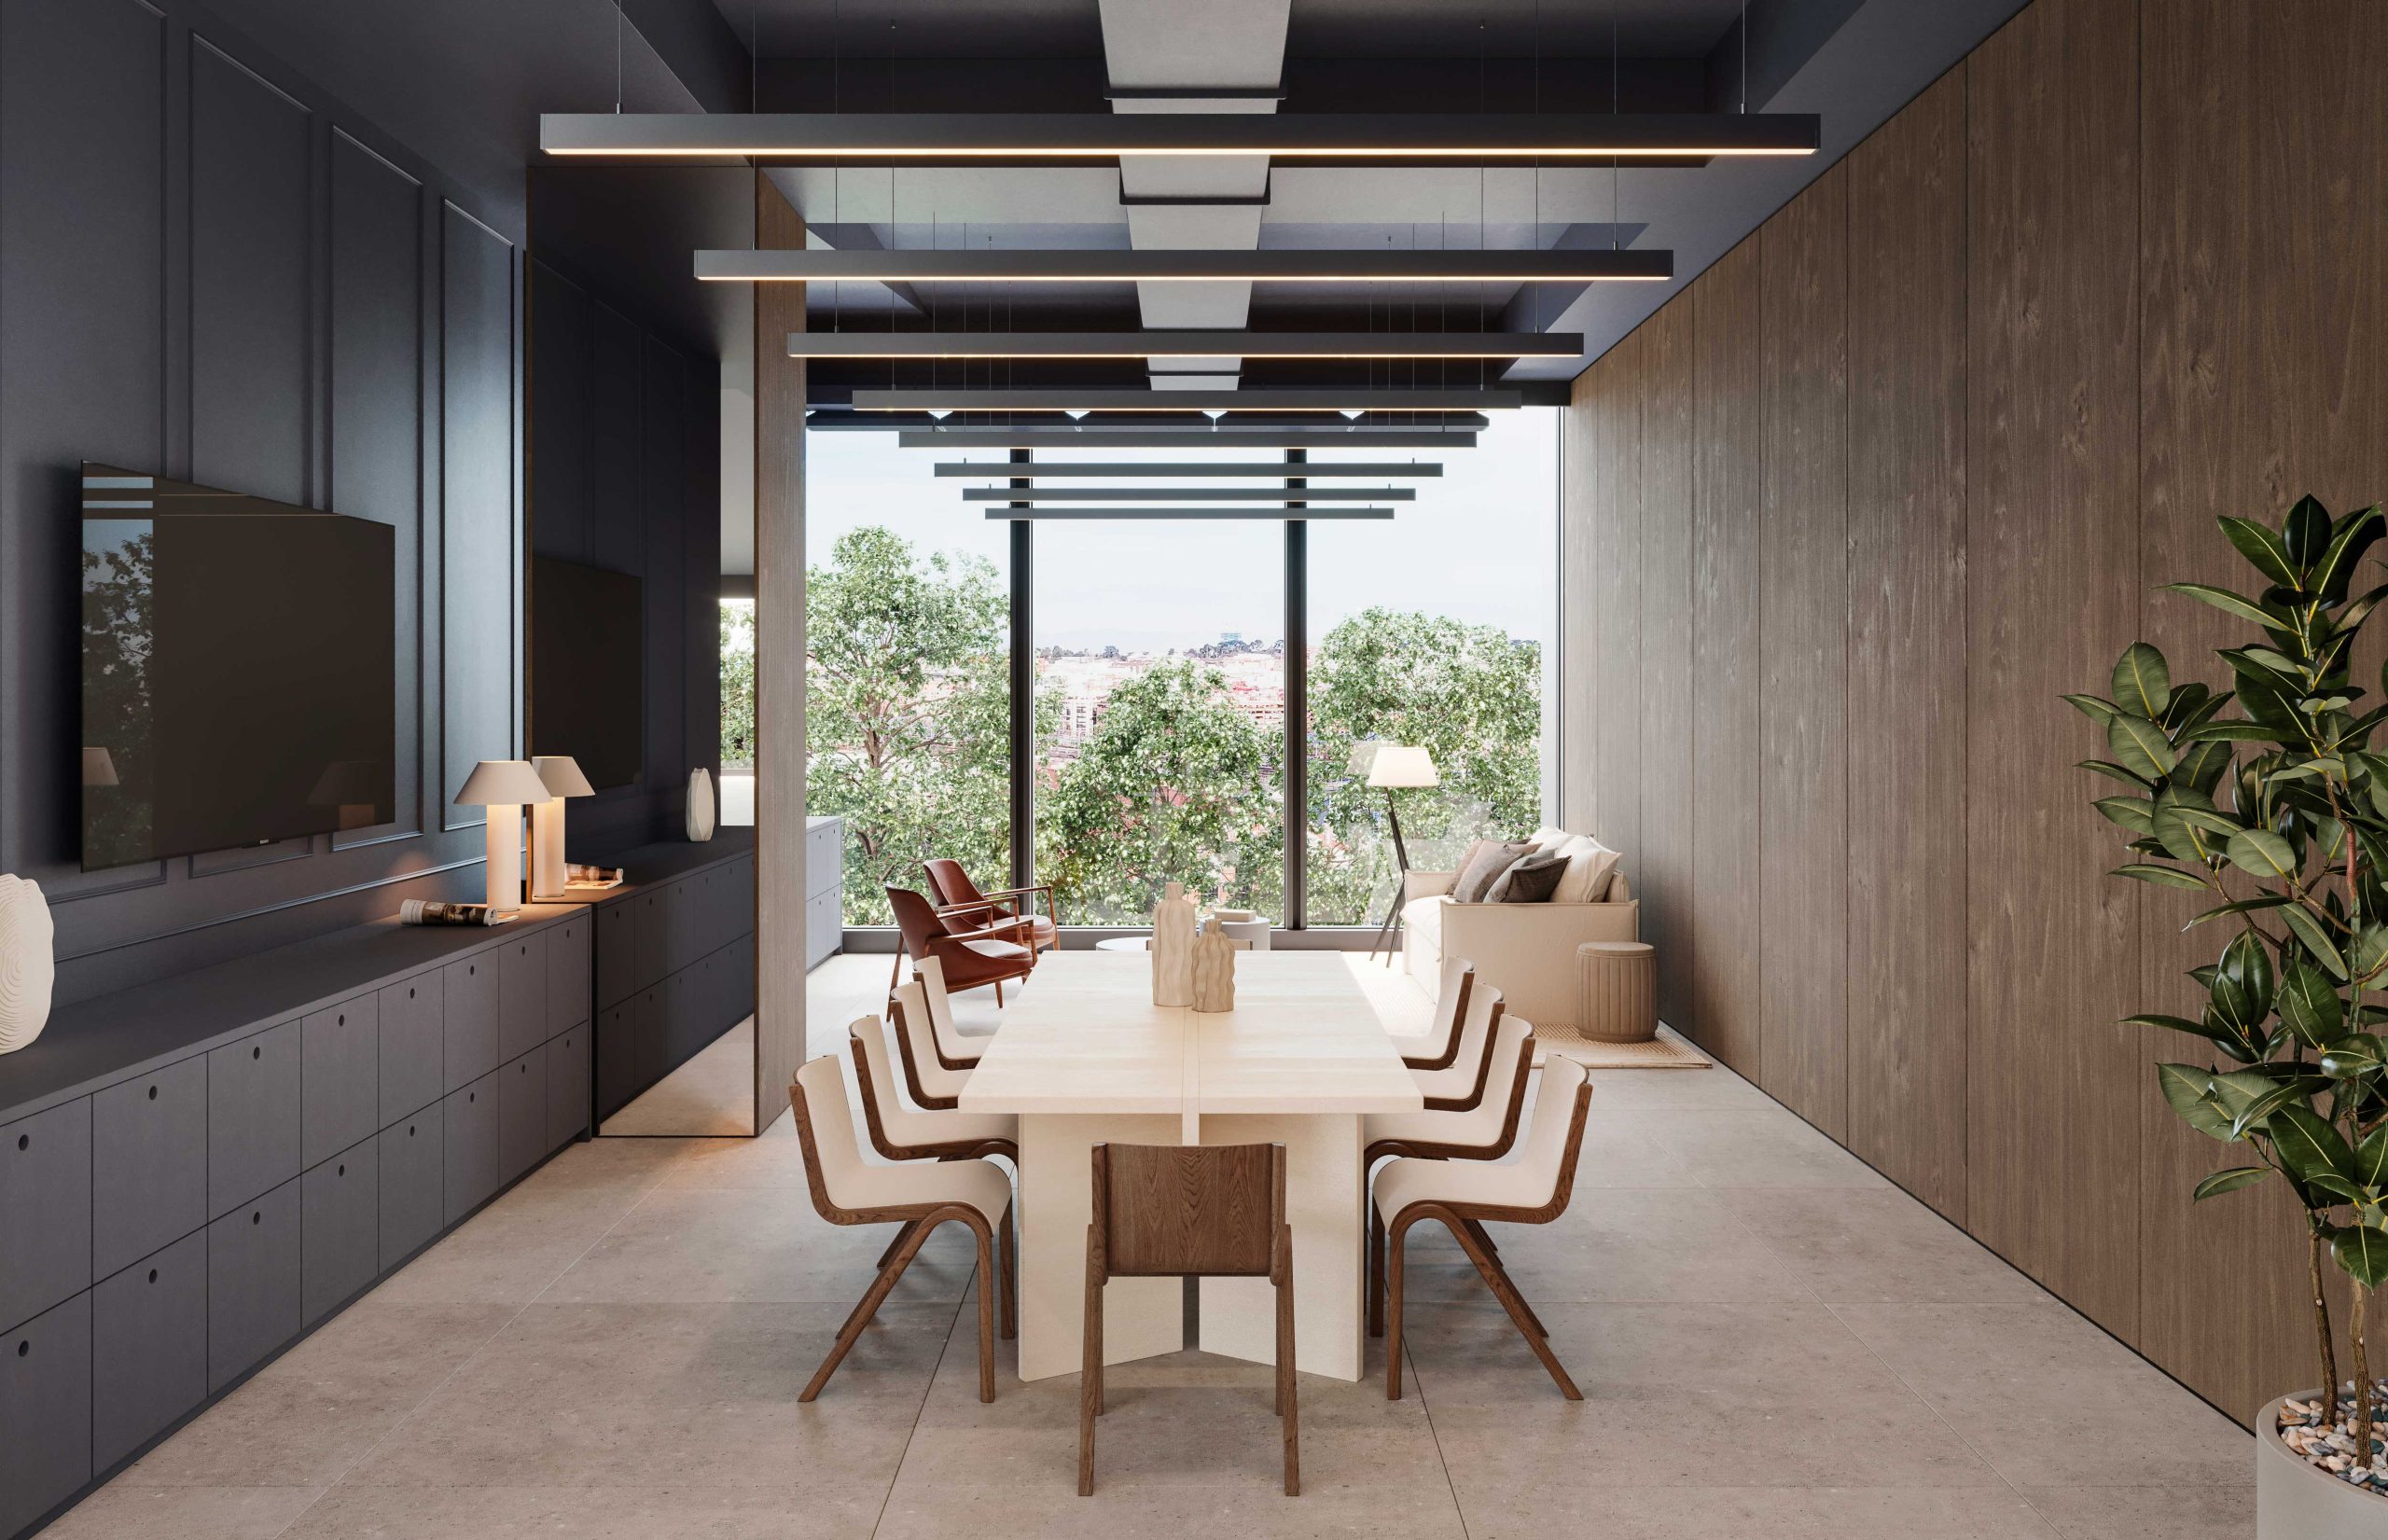
Individual Multipurpose Room
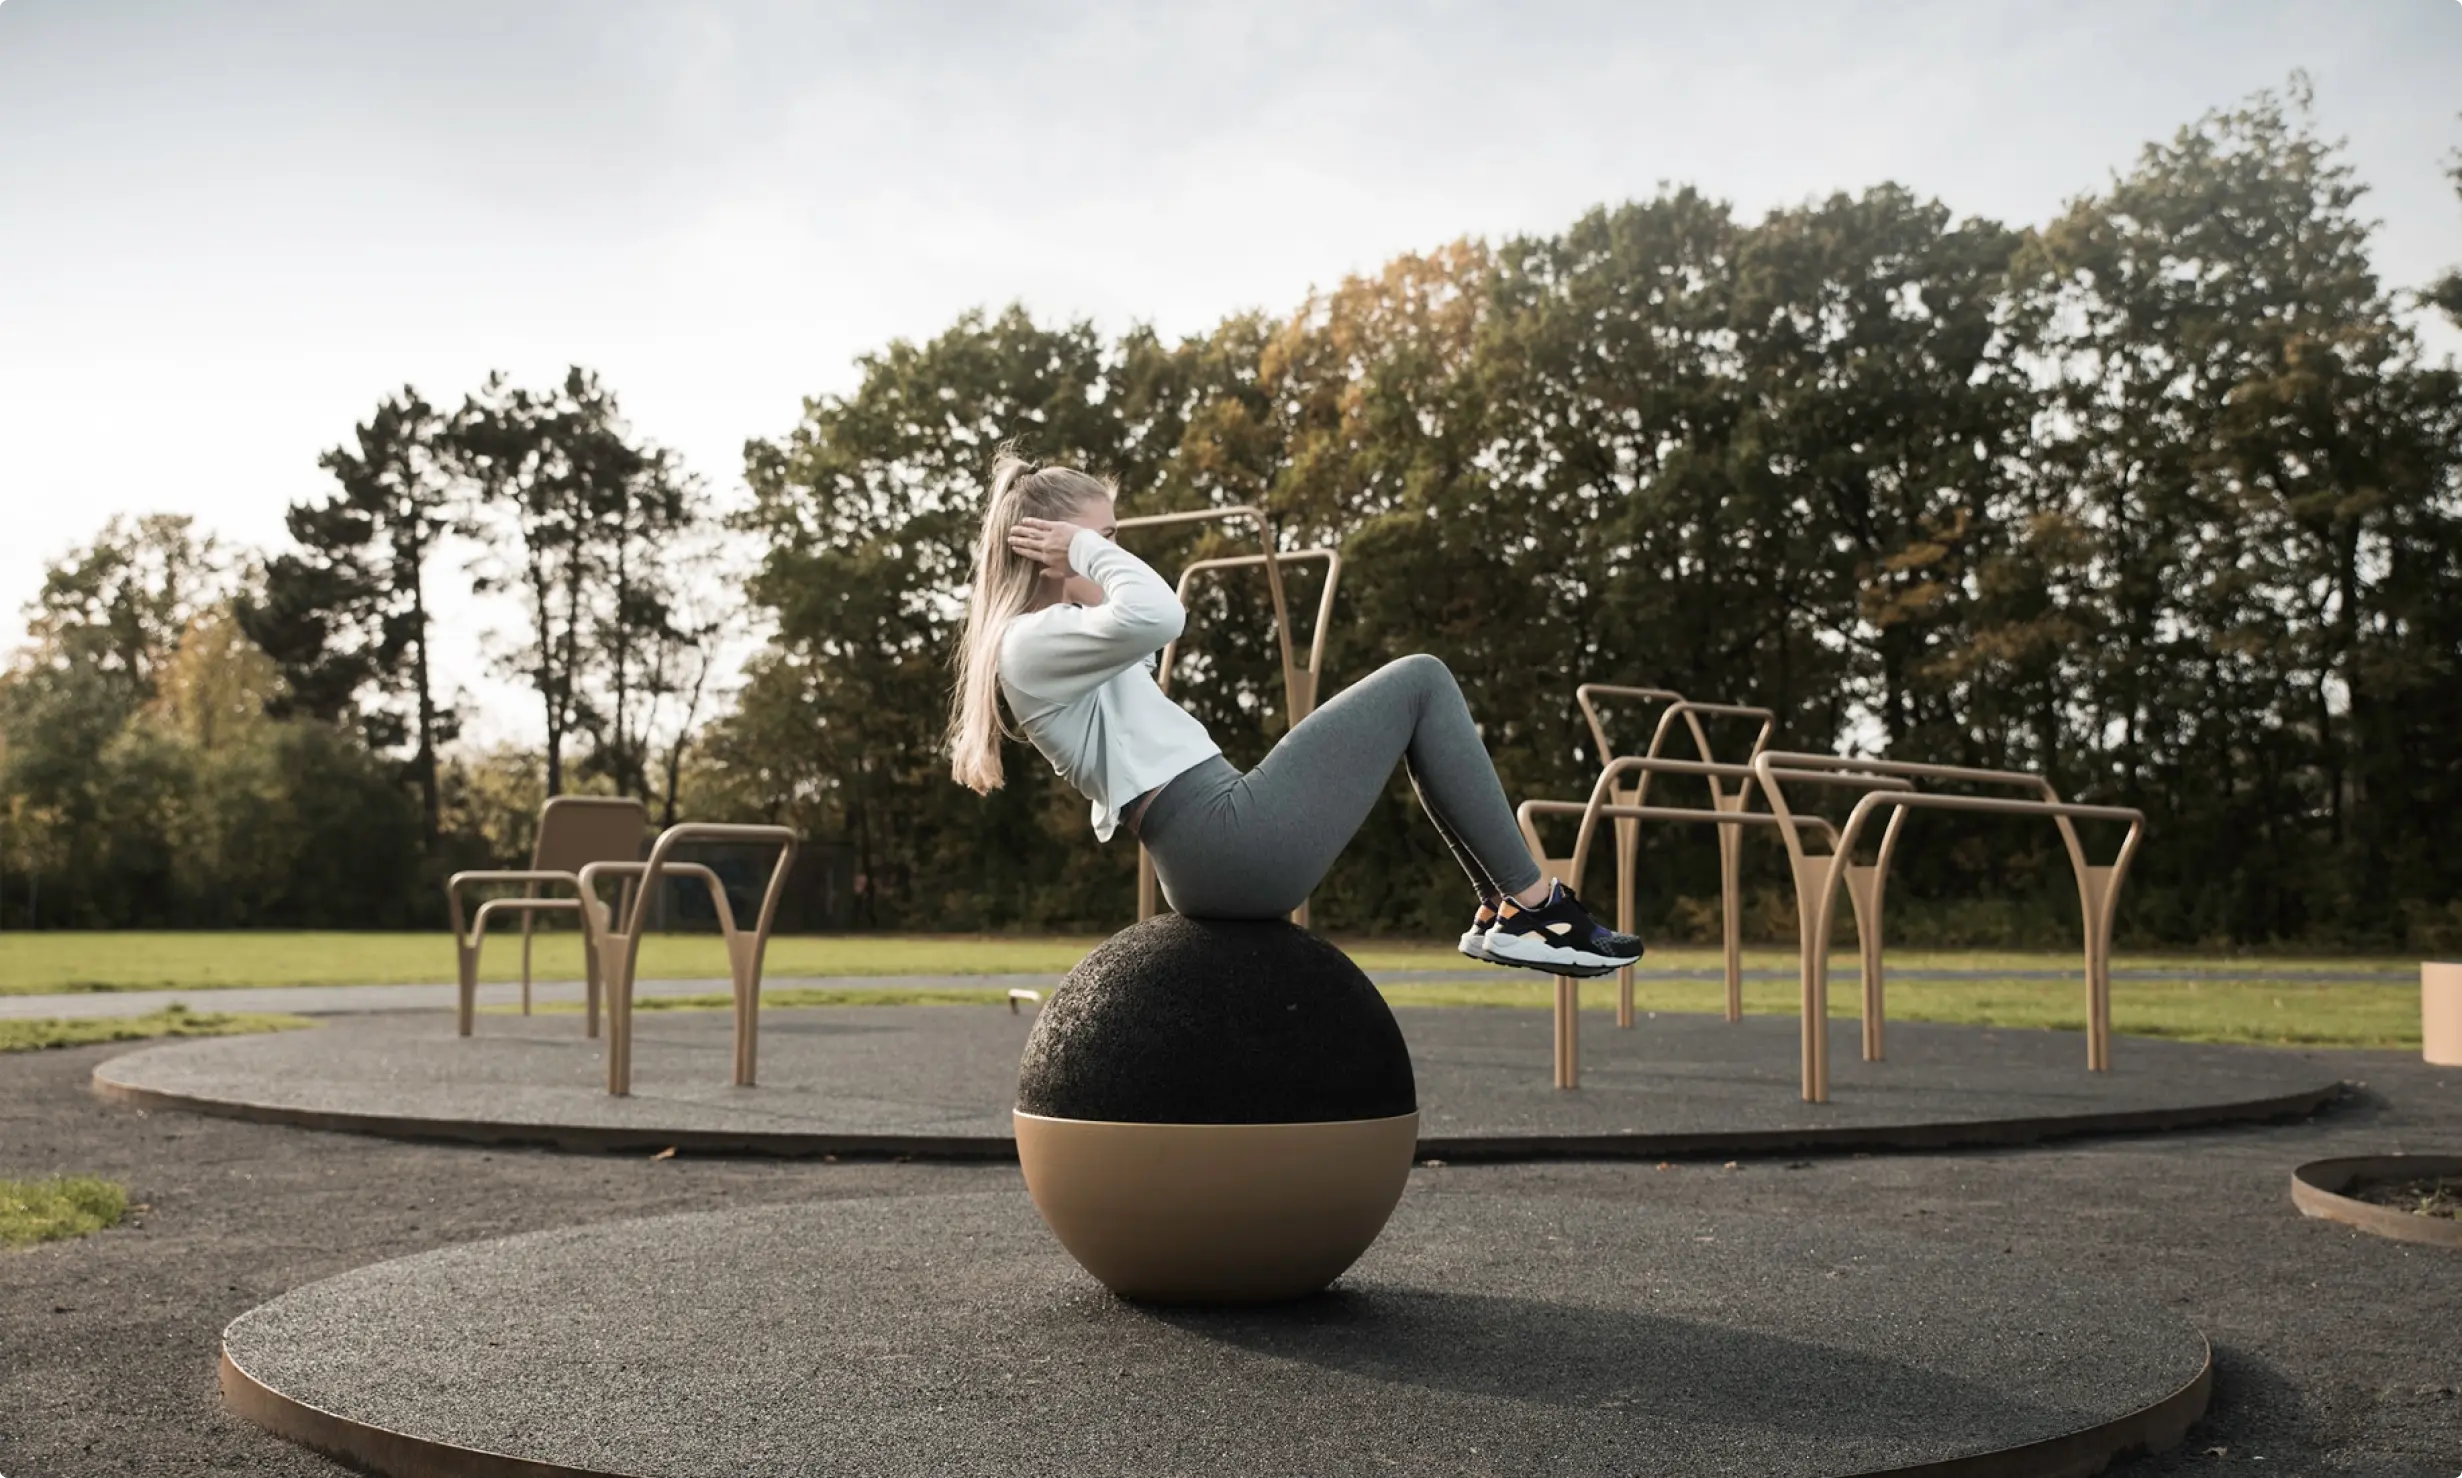
Outdoor Gym
Façade
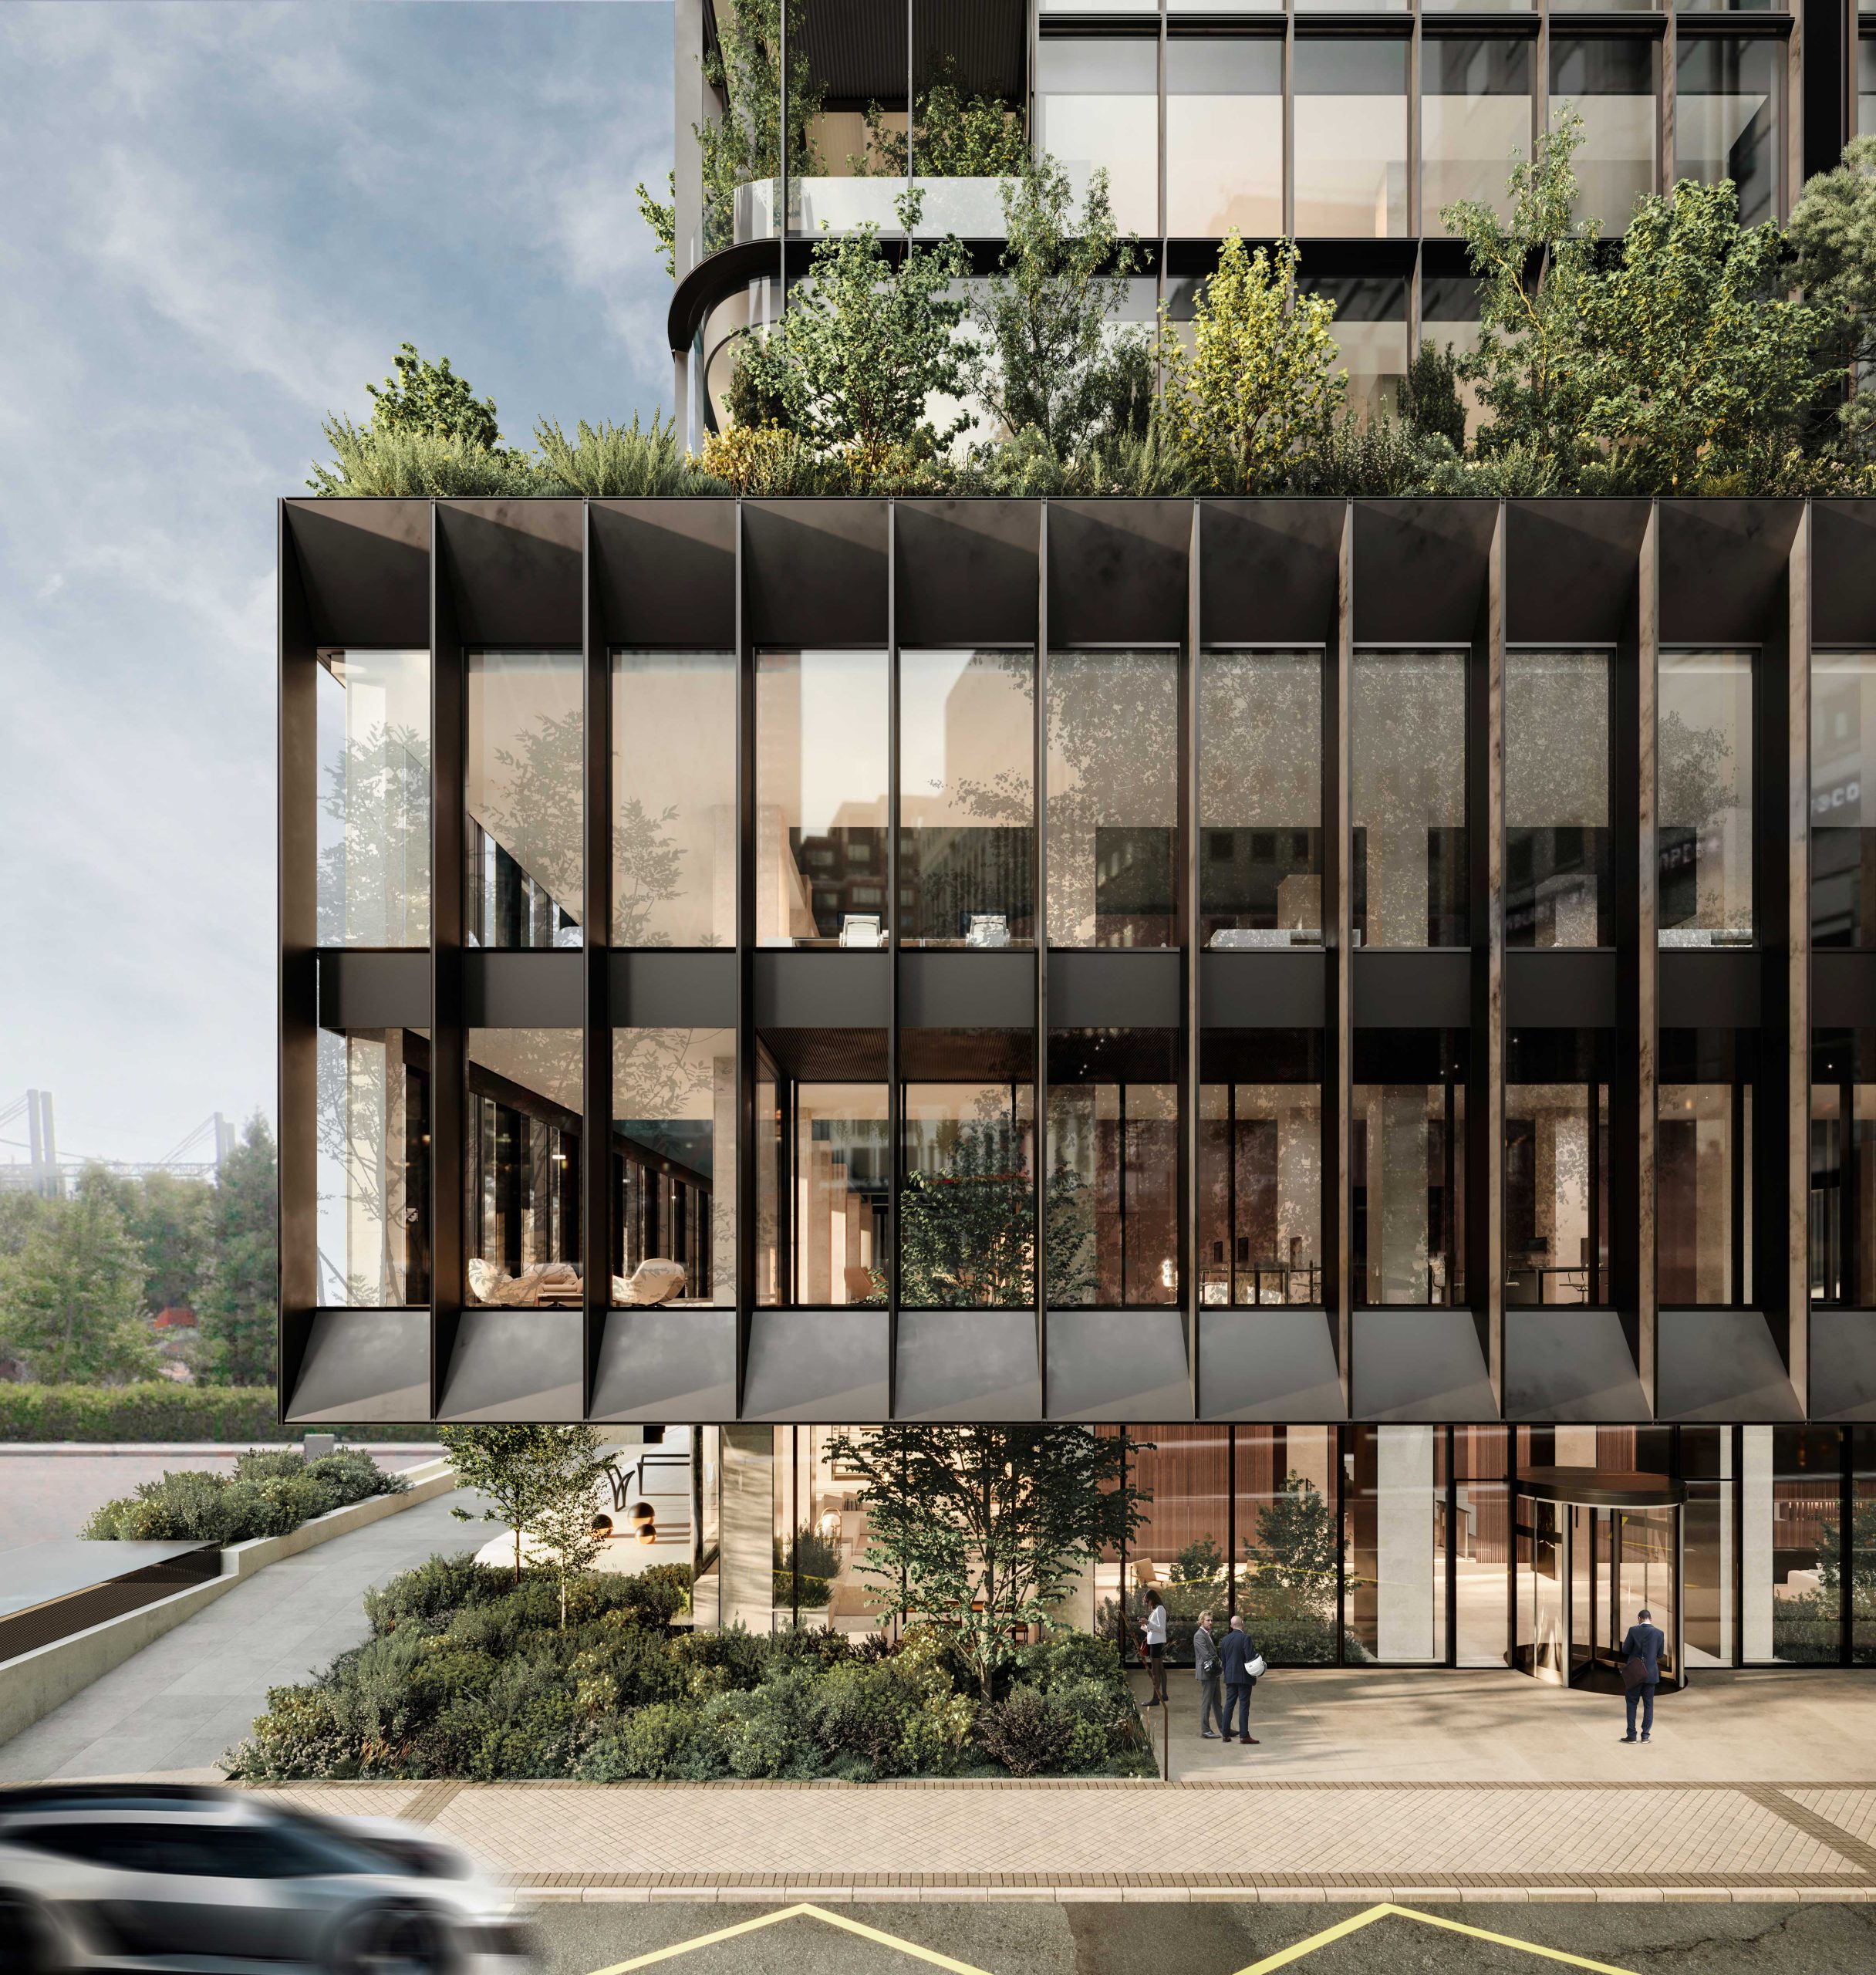
Front Zoom
Main Access
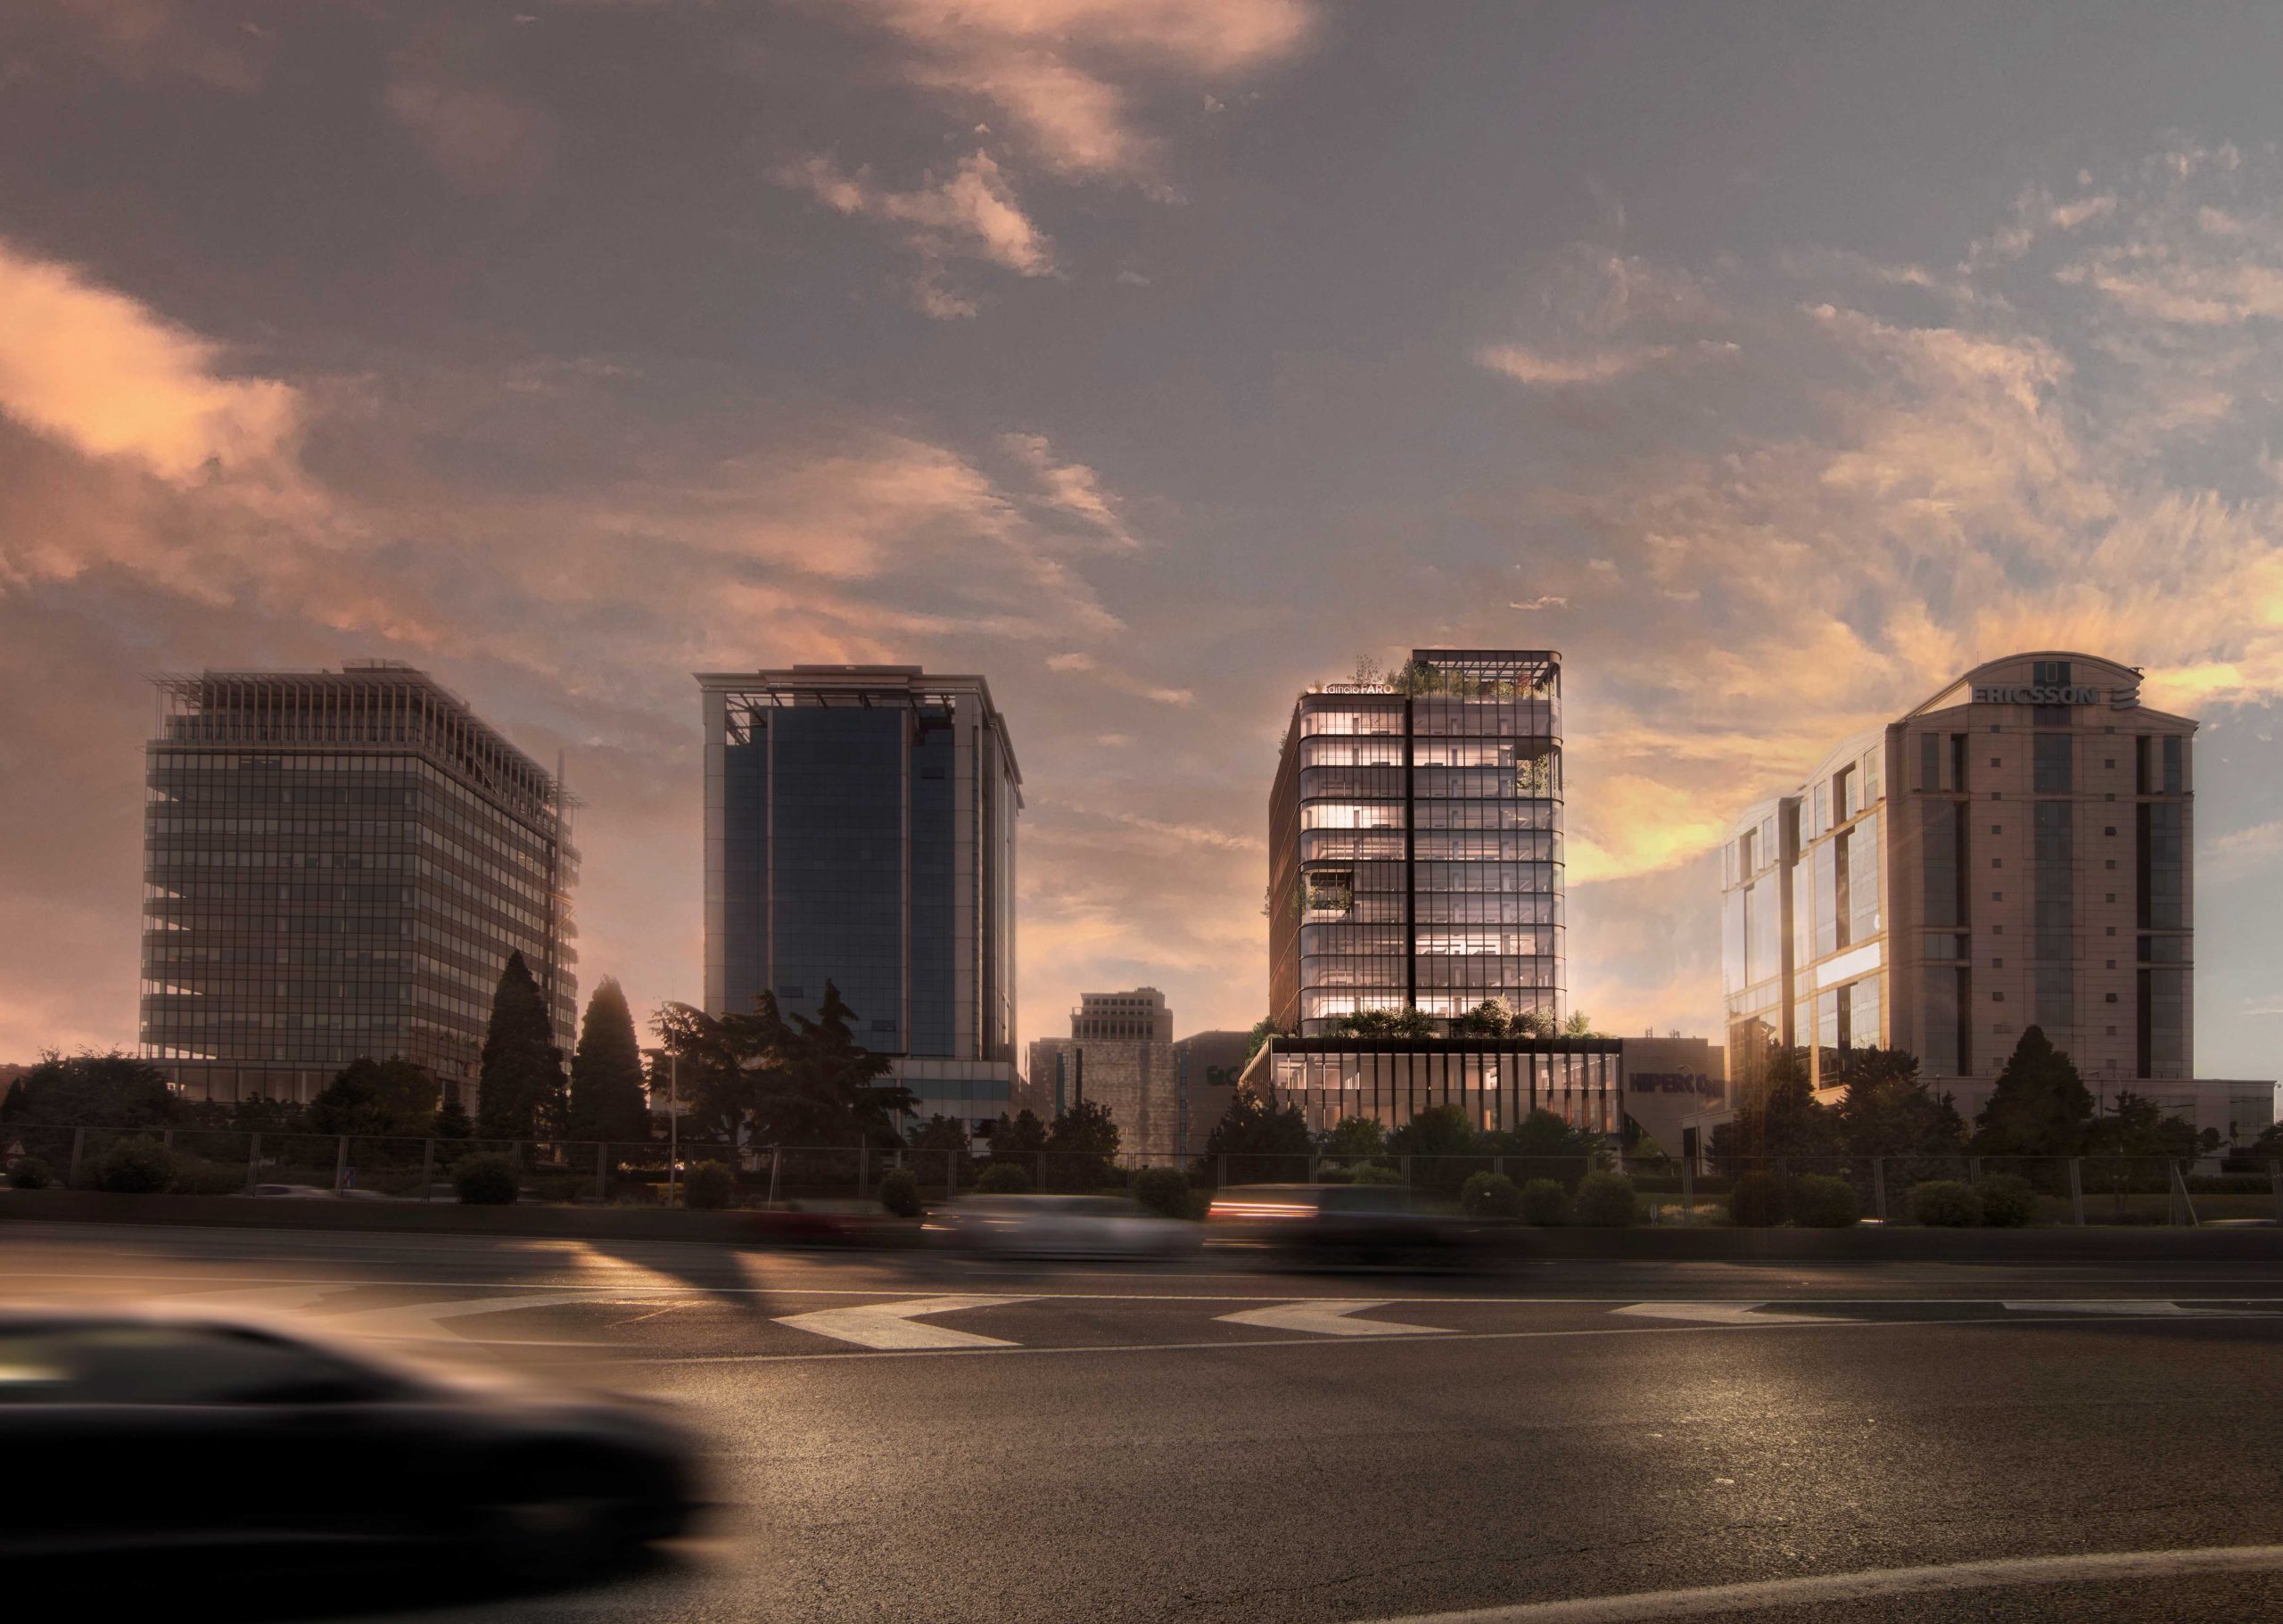
View from the M-30 highway
Zoom from the M-30 highway
Boa Outside View
Faro
Location
Amenities
Sustainability and Technology
Gallery
Floor plans
Faro
Location
Amenities
Sustainability and Technology
Gallery
Floor plans
Dossier