Faro

The icon of a new corporate dimension.

A bold renovation project that has transformed a building into a symbol of identity within Madrid’s urban landscape.

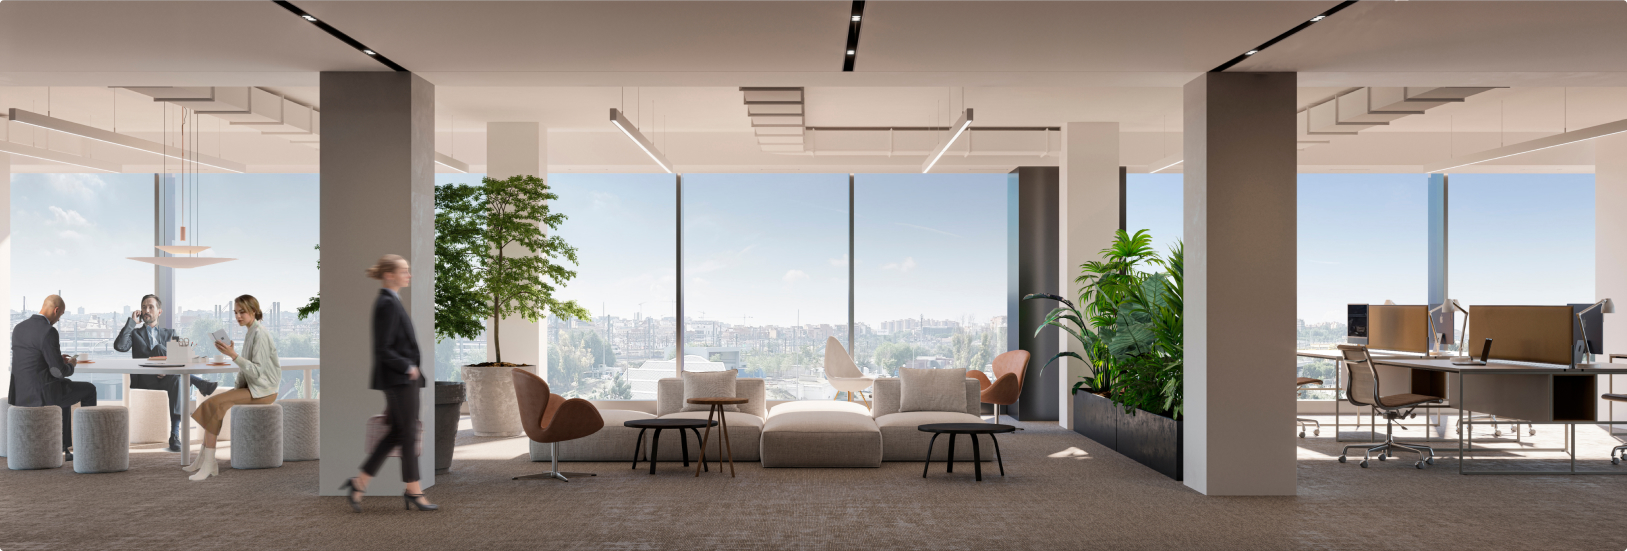
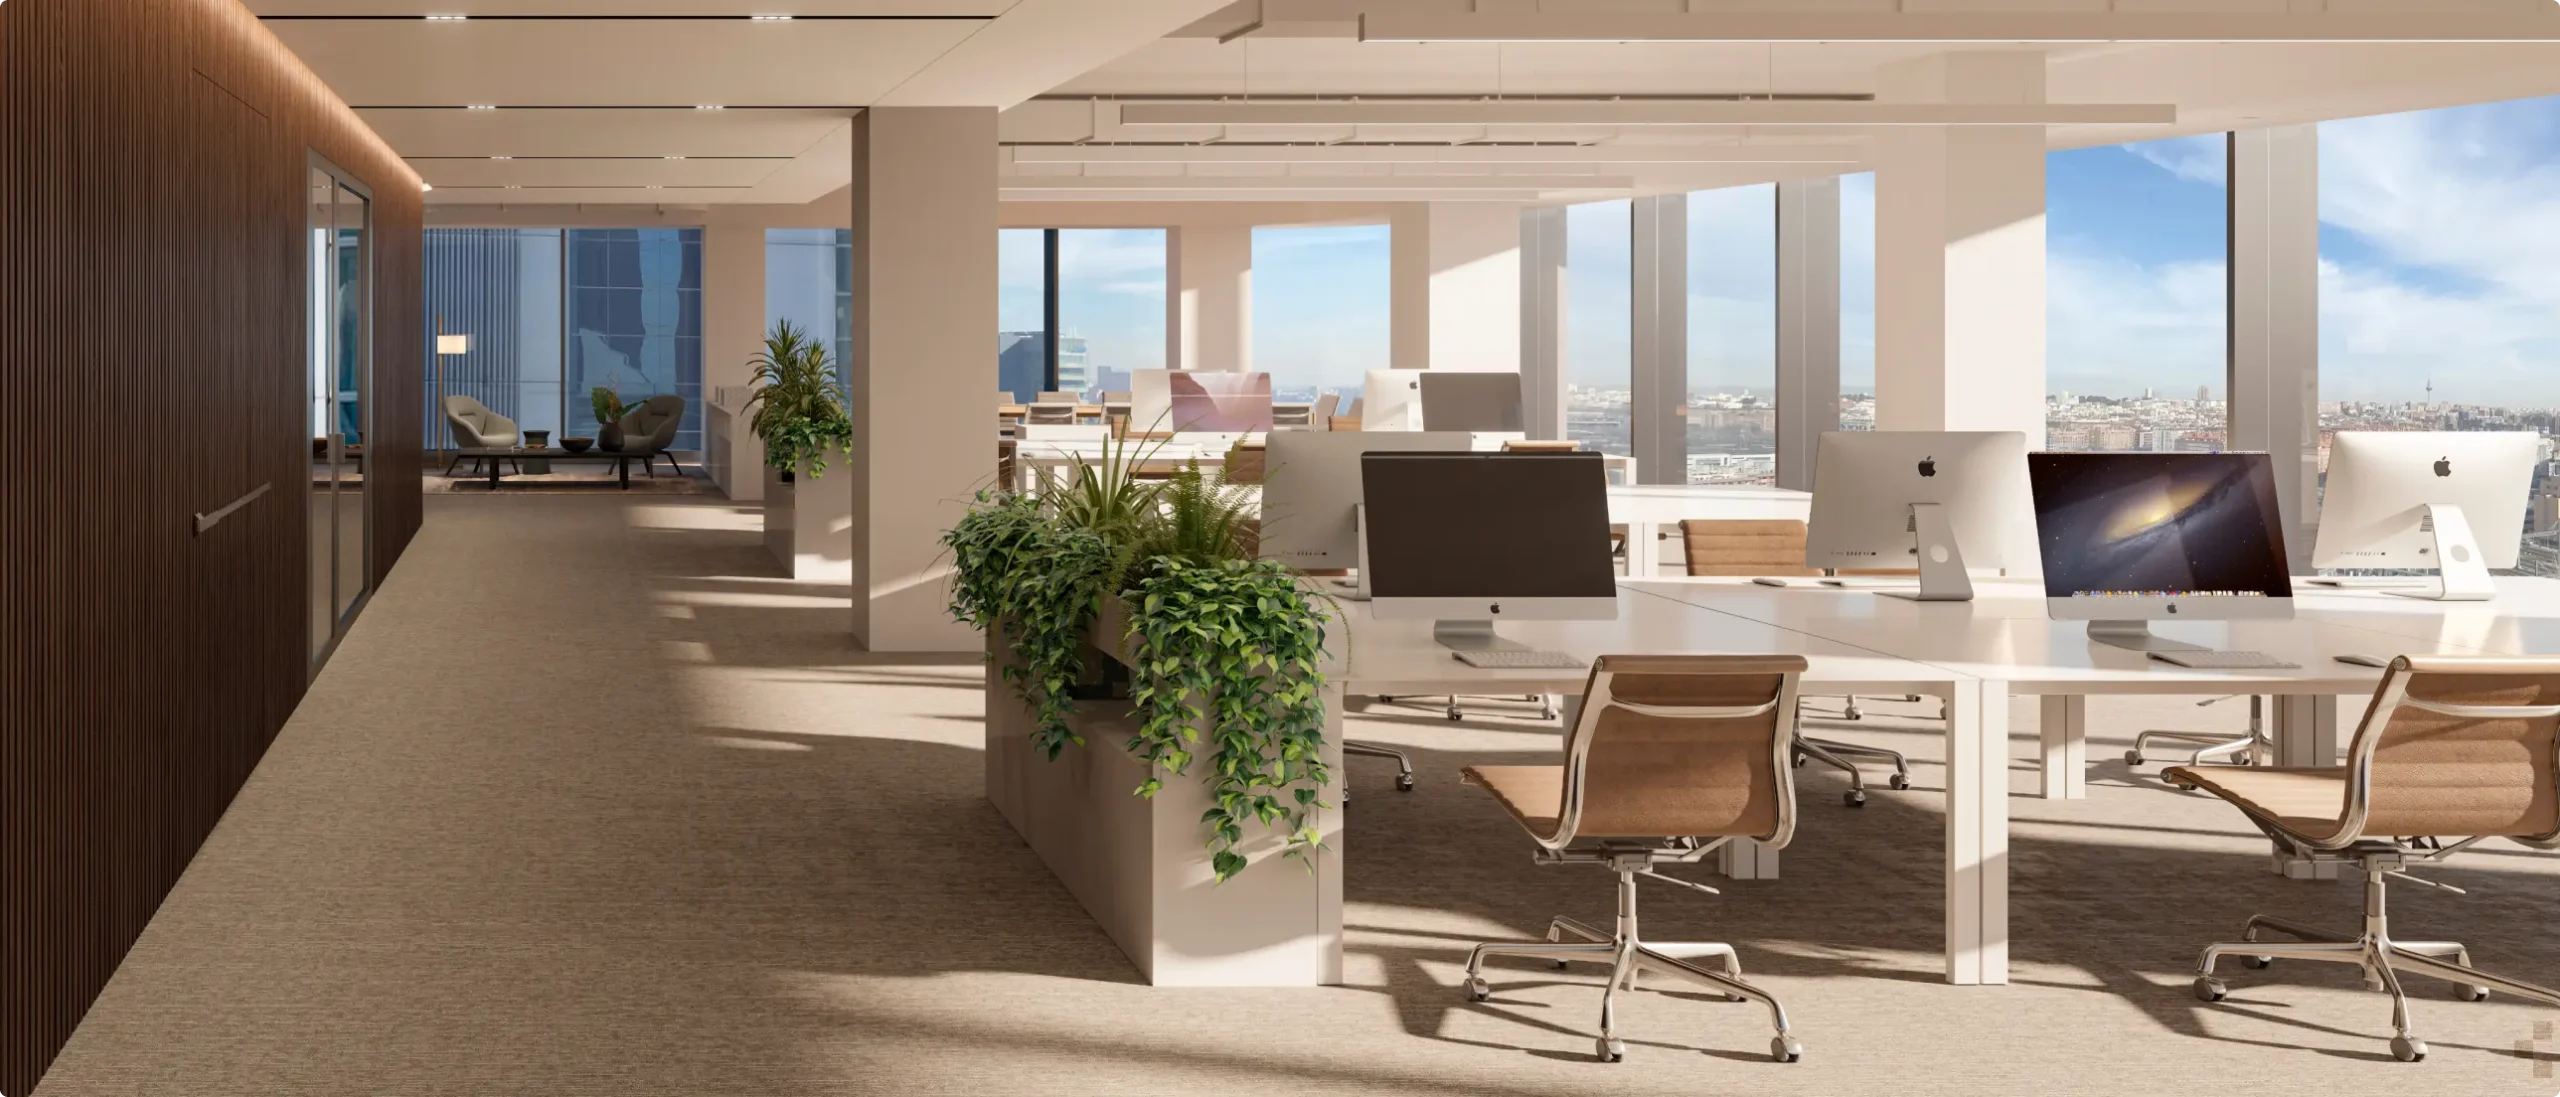
A work environment created for productivity, collaboration and well-being.

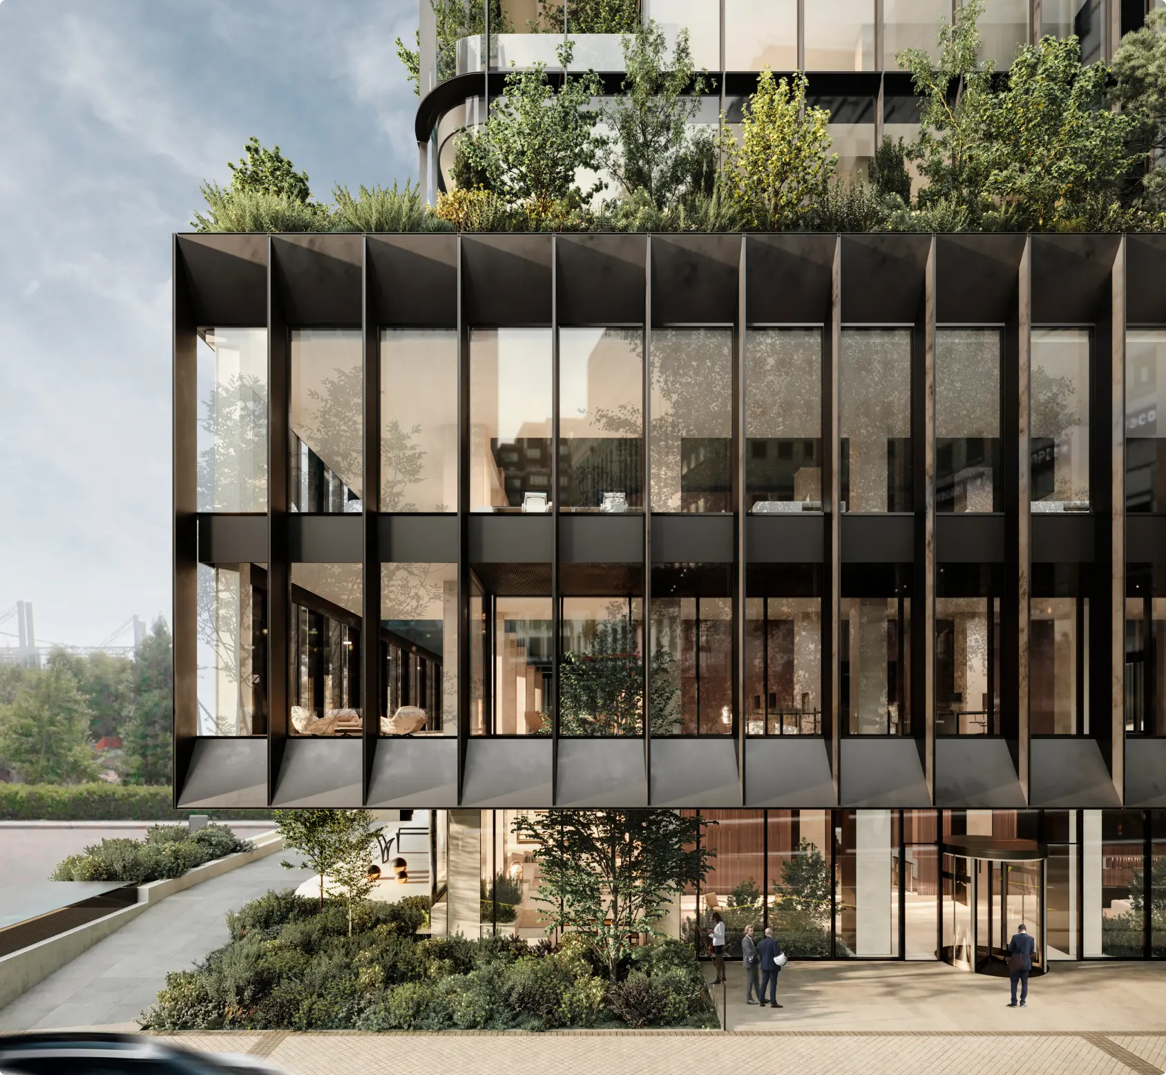
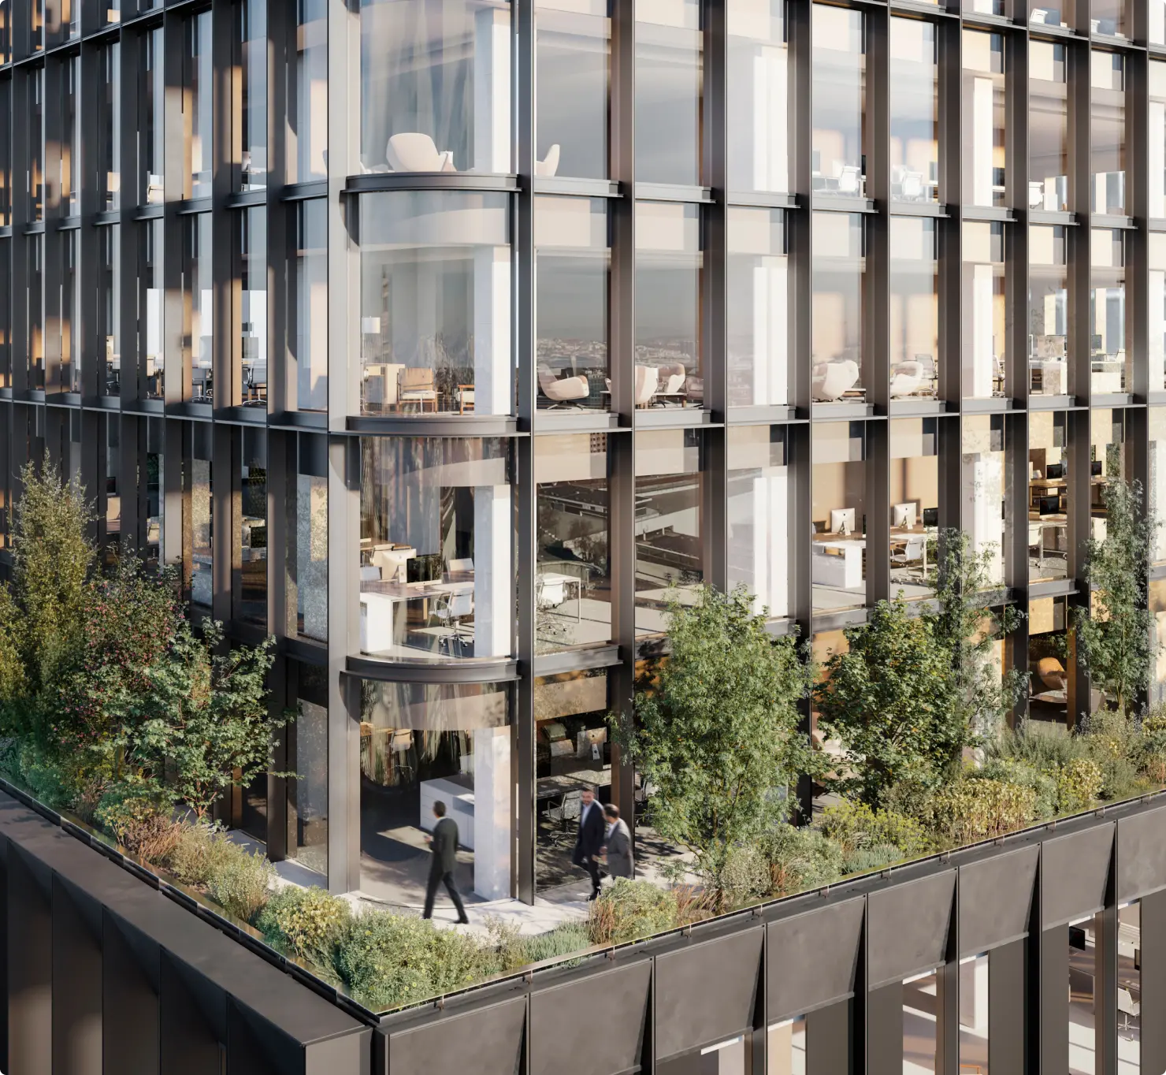
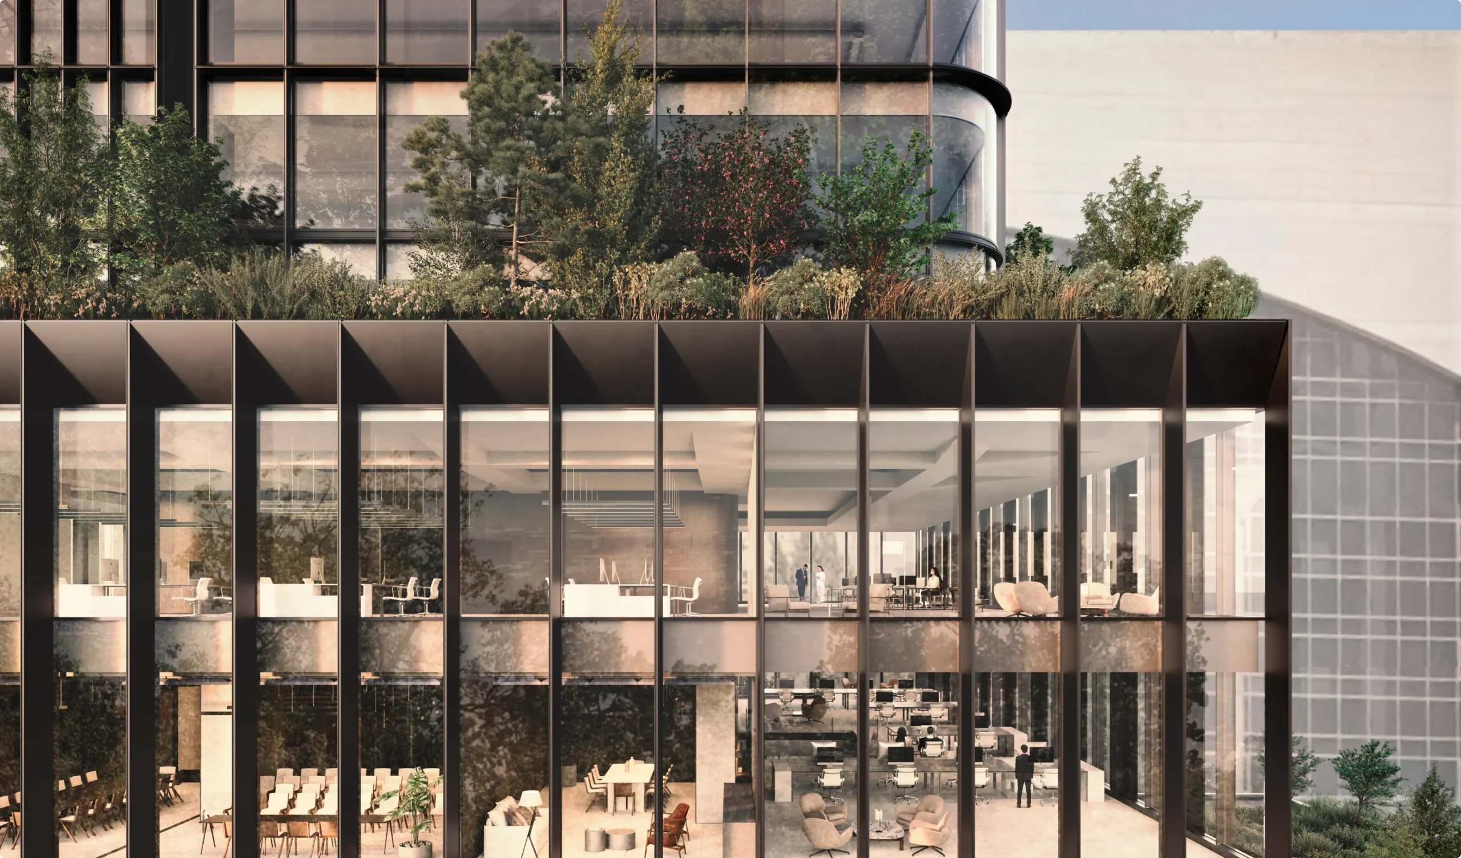
Vegetation is present throughout the building, transmitting a feeling of peace and harmony that connects people to nature. A landscape full of colour and life, designed by GCA Architects.

Much more than just an intervention.

This new comprehensive development transforms the entire building into an extraordinary project, with avant-garde and energy efficiency features while always putting people’s needs at the forefront of the project.

A design focused on efficient distribution and flexibility.
Architecture

Façade with horizontal and vertical aluminium slats to control the sunlight that enters

Green spaces with communal areas

Offices with technical flooring and partial provision of false ceilings

Clearance height from 3 m to 4.1 m

Services

State-of-the-art access turnstiles

High-efficiency smart lifts and technology

Efficient recycling storage space

24/7 security

Facilities

High energy efficiency LED lighting that can be controlled by tenants

DALI system

Consumption control devices integrated into the BMS

3-pipe VRV inverter system

"FARO has 226 parking spaces for all types of vehicles, including:"

Electric vehicles

Motorcycles

Spaces for people with reduced mobility

Car sharing

It also has space for:

Electric scooters

Bicycles